Projects

RAG Parking garage

"Glück auf" – unobstructed view of the World Heritage Site!

Typology Parking garage, park Construction volume Parking level: approx. 8,700 m² GFA | Landscape slab: approx. 8,800 m² GFA Client Projektgesellschaft Zollverein Im Welterbe 10 mbH & Co.KG Architecture kadawittfeldarchitektur Realisation 2017-2018 Awards Polis Award 2019 – Shortlist, DAM Preis 2020 – Shortlist

PDF-Download

#Parking garage offers view of UNESCO World Heritage Site

In addition to the administrative building of the RAG Foundation and RAG Aktiengesellschaft, a parking garage with around 350 parking spaces was to be built on the site of the UNESCO World Heritage Site Zollverein Coal Mine Industrial Complex. Fortunately, the client was persuaded not to build a standard parking garage. Instead, a parking deck was built into the ground, leaving the view of the coking plant unobstructed and creating a green plateau with its roof – open and accessible to the public.

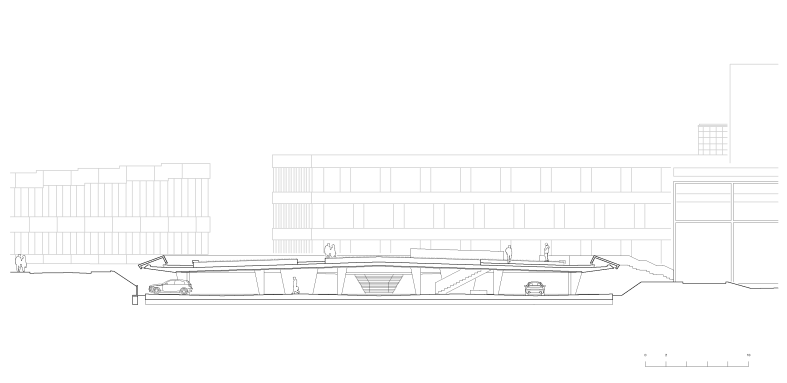
Photo: ©Nikolai Benner

„Every square meter of World Heritage is valuable space“ – Guiding principle of planning

cross section

The parking level, which is sunk into the ground, is covered by a publicly accessible, green roof terrace. It is accessible via three staircases and a ramp. Benches invite visitors to linger, while paths connect to the surrounding network of trails and offer shortcuts.

Photo: ©Nikolai Benner

The parking level is embedded into the terrain, leaving the view of the World Heritage Site unobstructed and allowing visitors and employees of the RAG administration building to continue to see and experience it.

Photo: ©Nikolai Benner

The spacious staircase invites visitors to climb up and use the roof, while also offering seating with a view of the industrial backdrop. Separate bicycle ramps on either side lead down to the parking level.

Photo: ©Nikolai Benner
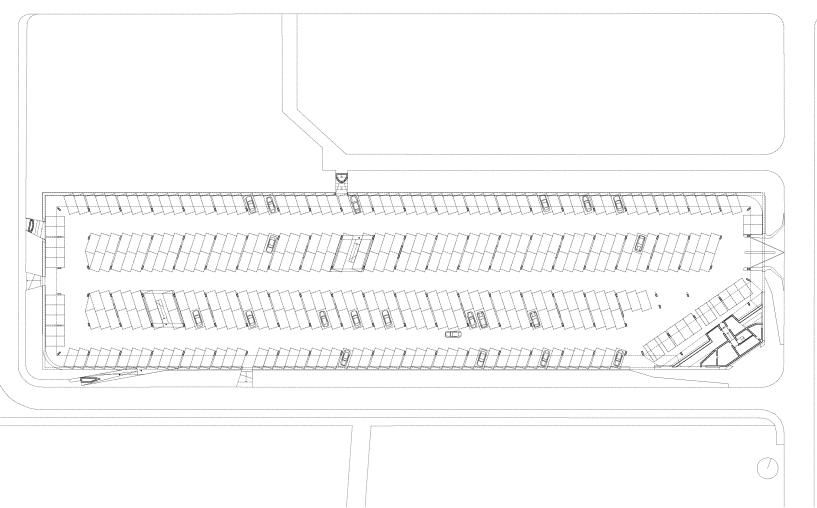
Floor plan of parking level

The clearly laid out parking deck provides 357 parking spaces with charging infrastructure for electric vehicles. With its raw, unclad construction, the parking deck blends naturally into the industrial aesthetics of its surroundings.
The absence of exterior walls and the generous opening to the outside space create an open character, with the underground parking level visually merging with the outside space.

Photo: ©Nikolai Benner