Projects

Neuland Neuss

Neuland Neuss - social, ecological, fit for future generations

Typology Urban city quarter Construction volume Planning area 4.8 ha, 103,000 sqm GFA Client P+B Group Architecture kadawittfeldarchitektur Planning from 2021 Realisation planned for 2032 Awards Pre-certificate DGNB Platinum City Quarter, KlimaQuartier.NRW

PDF-Download

BRIEF Neighbourhood development on a conversion site in the heart of the city of Neuss with a total area of approx. 85,000 sqm
ADDED VALUE Instead of building on unsealed land, derelict industrial areas are being revitalised into a resource-saving, sustainable and mixed-use neighbourhood.

©HG Esch
Former screw and nut factory Bauer & Schaurte

Auf dem Areal der ehemaligen Rheinischen Schrauben- und Mutterfabrik Bauer & Schaurte entsteht als Konversionsprojekt ein urbanes, gemischt genutztes Quartier, das hohe Nachhaltigkeitsanforderungen erfüllt. Es schließt eine Lücke im Stadtgefüge und wandelt eine unzugängliche Brache in ein lebendiges, nachbarschaftliches und barrierearmes Quartier. Dem städtischen Plan folgend, vernetzt ein verbindender Grünraum Stadtteile, schafft neue Wege und Begegnungsorte. Zwei zuvor industriell genutzte Bestandsgebäude, die sogenannte Kathedrale und das Kesselhaus, werden revitalisiert, umgenutzt und zum identitätsstiftenden Quartiersmittelpunkt.

Realisiert wird ein Mix aus Wohnen, Gastronomie, Büro, Hotel, Nahversorgung, Einzelhandel, Kindergarten, Hotel, Boardinghouse, Kultur, Co-Working, gemeinschaftliche Nutzungen, sowie eine Fahrradwerkstatt.

Neben sozialen Aspekten verfolgt das Projekt ökologische Ziele: zirkuläres Bauen, Re-Use, Klima-Resilienz, erneuerbare Energien, Wasserkreislauf, Maximierung von Bepflanzung, Biodiversitätssteigerung und EU-Taxonomie-Konformität. Ein Glasfaser-Loop sorgt für Vernetzung, ermöglicht umfassendes Monitoring und Teilhabe.

Die Planung erfolgt BIM-basiert (Level 3), mit Gebäuderessourcenpass und nach QNG-Plus. Neuland Neuss wurde mit dem Vorzertifikat DGNB Platin Quartier und als Klima.Quartier.NRW ausgezeichnet.

Photo: kadawittfeldarchitektur

‘Thinking about nature, people, climate, energy, water, mobility and materials at neighbourhood level.’
Jasna Moritz

Urban planning competition

© Konrath und Wennemar Architects Masterplan urban planning competition 2018

Based on the winning design from the urban planning competition organised by Konrath and Wennemar in 2018, we have comprehensively developed the urban design and architecture.

Photo: kadawittfeldarchitektur

A new neighbourhood for 1,500 people with a broad mix of uses including housing, work, local amenities, social facilities, daycare centres, restaurants, culture, co-working and a hotel is being created on the 6.5-hectare conversion site, divided into 10 building plots. The western neighbourhood of 4.8 hectares is owned by the P+B Group and is the subject of the planning. The eastern part is owned by Acument Global Technologies GmbH & Co. OHG and is not currently being planned.

Design kadawittfeldarchitektur

The goal is to create a diverse, mixed and sustainable neighbourhood.

The ‘Grüne Furth’ with its neighbourhood square, the “cathedral” and the ‘boiler house’ forms the heart of the new district. Community spaces and amenities are located here, and as a lush green axis, it is integrated into the regional cycle path network.

Multi-criteria sustainability goals


The neighbourhood is socially and environmentally sustainable and designed to be ‘fit for our grandchildren.’ This means responsible planning, environmentally friendly construction, and consideration of the needs of current and future generations, taking into account the interests of the city and the environment.

Mix of uses at city level

Daycare centres, community facilities, a local supplier, retail and restaurants, an apartment hotel, co-working facilities, live-work units,
a bicycle repair shop and cultural offerings ensure a neighbourhood with short distances and a sense of belonging. Neighbourhood management and a dedicated neighbourhood app support the community spirit.

Social goals

A total of 450 apartments will be built, with a balance of subsidised and privately financed housing, rental and owner-occupied apartments for all generations and a social mix (subsidy rate of 33% of gross floor area). A wide range of housing types will be realised, from multi-storey apartment buildings and studio houses to townhouses and properties that combine living and working, as well as housing for senior citizens and students. Particular attention is being paid to compact floor plans and high space efficiency.
The neighbourhood is designed to be age-friendly, barrier-free or barrier-reduced, and is supported by active neighbourhood management that promotes participation and community.

Environmental goals

The planning is based on the requirements of Article 9 of the EU Taxonomy and promotes climate resilience through green roofs, an intelligent water cycle system and the use of renewable energies. A cross-district building services concept ensures efficient use of energy and resources. Energy is supplied in a CO2-neutral manner using non-fossil energy sources such as geothermal energy and photovoltaics. In addition, good ventilation, green roofs and facades, and rainwater management ensure that the neighbourhood is well adapted to climate change. The construction method follows the principles of circular and CO2-reduced building. The neighbourhood has already been awarded the KlimaQuartier.NRW label and pre-certified with DGNB Platinum. DGNB Platinum certification is also being sought for the buildings.
EU taxonomy compliance with environmental target Klimaschutz
QNG Plus
Effizienzhaus NH 40

Sponge city & rainwater management

The neighbourhood is designed according to the sponge city principle: rainwater seeps away on site, retention roofs, gravel trenches in the inner courtyards and rain retention basins on the neighbourhood paths, as well as the „Green Furth“, store the water and provide evaporative cooling.

Re-use of components and building materials

Circular construction, reuse of building materials and components, and consistent material passports ensure a positive ecological balance throughout the entire life cycle.

Mobility concept and car-free neighbourhood

Thanks to its central location in the immediate vicinity of the main railway station, the neighbourhood has excellent public transport connections. The neighbourhood is intended to provide housing not only for the approximately 160,000 inhabitants of Neuss, but also for the particularly sought-after state capital and the cathedral city of Cologne.
Inside the neighbourhood, a holistically designed mobility concept ensures maximum flexibility: mobility hubs with e-car, e-bike and cargo bike sharing, bicycle repair shops and green paths for cyclists and pedestrians promote sustainable and flexible mobility. Stationary traffic is concentrated in central neighbourhood garages, keeping the urban neighbourhood largely car-free. Excellent public transport connections and a wide range of sharing services enable a deliberately reduced and needs-based parking space concept.

The project will create a car-free neighbourhood with an underground car park, around 2,200 decentralised bicycle parking spaces and two mobility stations with twelve rental bikes, four of which are cargo bikes, and ten e-scooters. Thanks to its proximity to the main railway station, the neighbourhood also has excellent public transport links.

‘A solid foundation is essential.’

Tim Danner

Rendering neighbourhood path

Traffic-calmed public paths and green spaces create a special atmosphere in the neighbourhood and invite residents to stroll and relax.

Rendering Hotel

The hotel is located at the entrance to the district and, with its seven floors, is one of the district’s landmarks.

landscape design

studio grüngrau

36% of green space has been unsealed, creating the basis for biodiversity. This high proportion of green space is achieved through extensive green areas in the communal centre of the neighbourhood at Grüne Furth and within the development areas.

Microclimate analysis is used to target plantings specifically against heat islands. Extensive planting of perennials and species from ruderal flora in North Rhine-Westphalia and succession sites ensures that the planting is climate-resilient, low-maintenance and sustainable. Materials used in outdoor spaces follow the principle of reuse.

Studio grüngrau

The proportion of green space within the neighbourhood roads is achieved, among other things, by means of building-adjacent buffer zones. These can be maintained by the residents.

Rendering: kadawittfeldarchitektur

The greenery on the outer balconies not only improves quality of life for residents, but also helps to cool the neighbourhood and bind fine particles.

qualification procedure


Three teams / Three concepts

Early collaboration and close cooperation between the city, the design advisory board, the client, the planning team and the construction partners as part of a multi-stage qualification process ensure the holistic development of this multifaceted and ambitious neighbourhood.

In the spirit of heterogeneity and diversity, three planning teams developed three different design principles in parallel during the early concept or preliminary design phase, based on the master plan by Konrath Wennemar and Studio grüngrau. In consultation with the city’s design advisory board, two variants were selected and further refined in the subsequent planning phase.

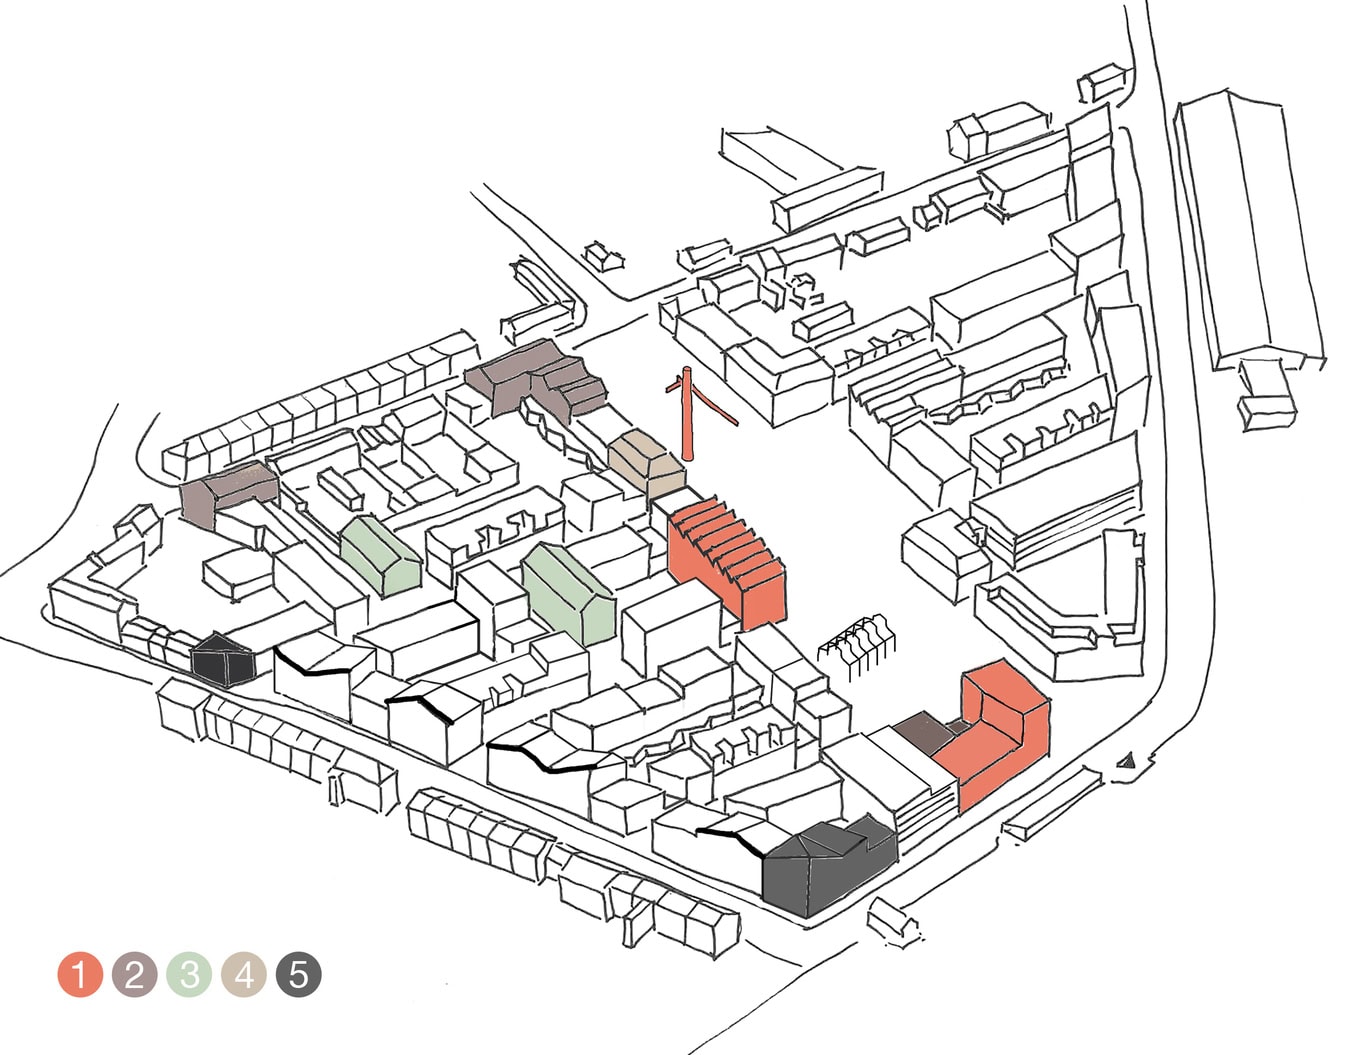
This resulted in a comprehensive design catalogue that covers various aspects: so-called “special houses” are accentuated due to their location. “Connecting houses” give rhythm to the six building plots and create urban and visual diversity. The differentiated city level connects private and public spaces, residential and urban spaces, and local amenities with cultural offerings.

Photo: kadawittfeldarchitektur

The planning was closely coordinated with the city and the design advisory board in several presentations. Here at the ‘Gare du Nord’ in Neuss.


Option A – Plasticity

Option B – City skyline

Option C – Industrial culture

From the three options developed, the concepts of “city skyline” and “industrial culture” were pursued further and formed the basis for the “Neuland Neuss” design canon.


Building and facade typologies

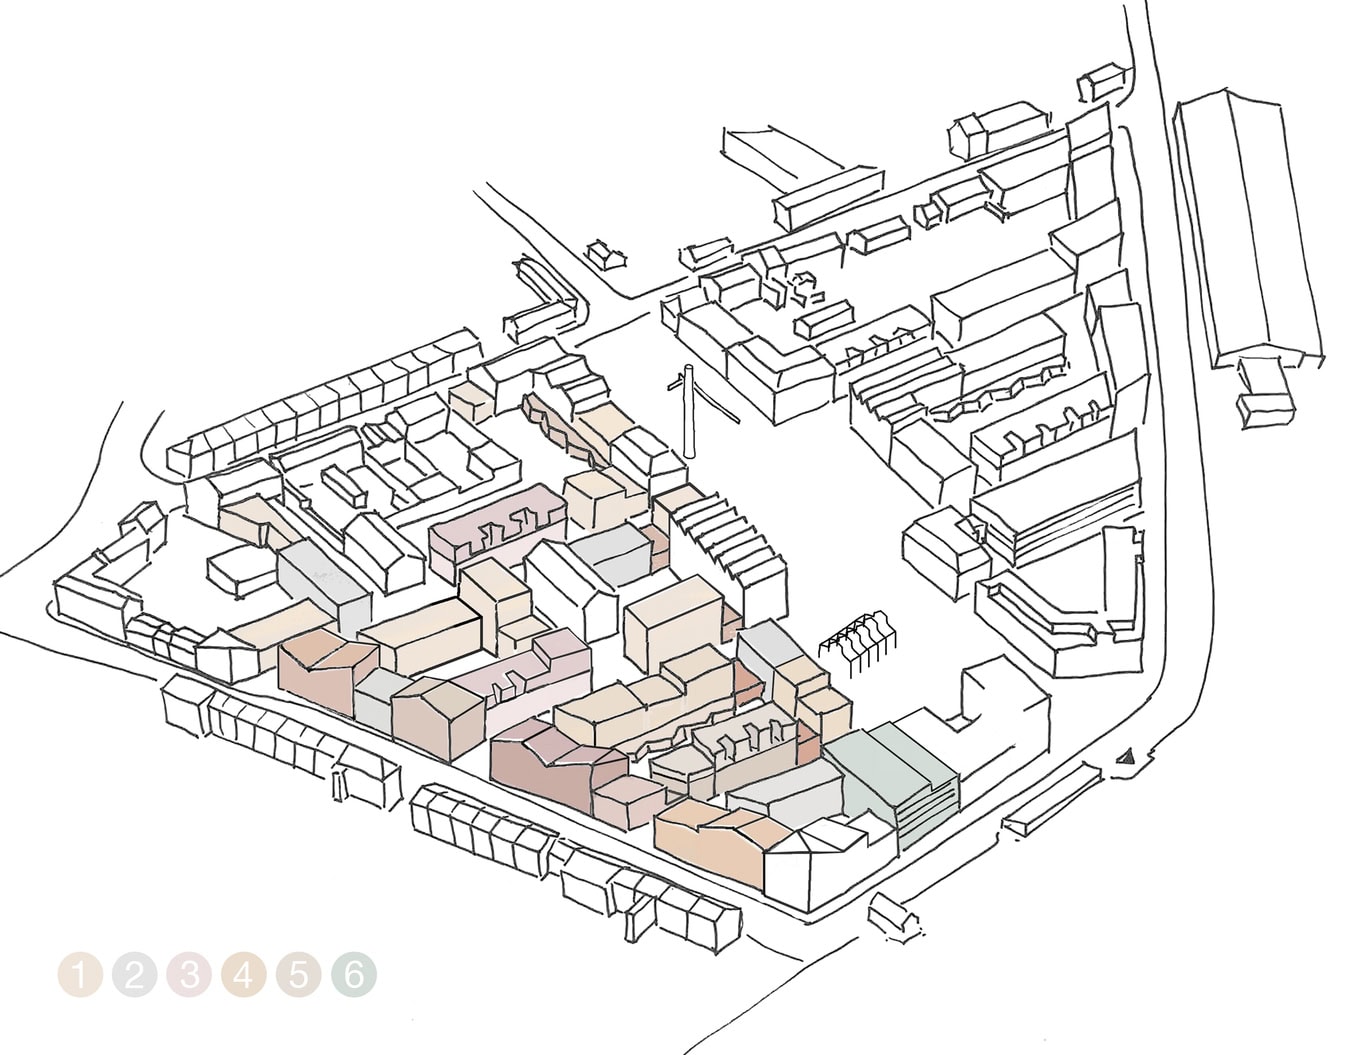
Buildings with special uses, those in prominent locations and existing buildings set urban accents and structure the neighbourhood. With their façade materials, colours and roof shapes, they differ from the other buildings, which with their light façade colours and simpler cubatures determine the basic tone of the neighbourhood.


Urban design accents =
location + roof shape + material + colour

Connecting houses =
lightweight materials + bright colours + calm shapes

1 Neighbourhood kick-off 2 Mansard house 3 Industrial heritage 4 House on the square 5 Roof shape of the city building block

Multi-family houses
1 Wooden façade 2 Metal façade & partial greening 3 Staggered design 4 Urban building block 5 Kindergarten 6 Townhouse
7 Neighbourhood garage


As part of the qualification process, the three teams used sketches of urban situations, neighbourhood routes and squares to arrive at a definition of design principles.

News

©WDR Lokalzeit