Projects

Continentale Head Office Dortmund

Come together!

Type Office Construction volume Gross floor area 52,000 m², 1,600 workstations, multi-storey car park with 1,250 parking spaces Client Continentale Krankenversicherung a.G. Architect kadawittfeldarchitektur Multiple commissions 2019 – 1st prize Realisation 2021 – 2025 Certification DGNB Gold

PDF-Download

Brief New building for the Dortmund headquarters of Continentale Versicherungsverbund with 1,600 workplaces at Stadtkrone Ost in Dortmund Neu-Schüren | Added value The shared boulevard level becomes the communicative heart of the building complex. It promotes exchange and cooperation between all employees as well as identification.

©Jens Kirchner

North view with B1 and tram line in the foreground.

The new Continentale headquarters, located at the busy intersection of the B1 and B236 roads, features noise-protected inner courtyards at its heart.

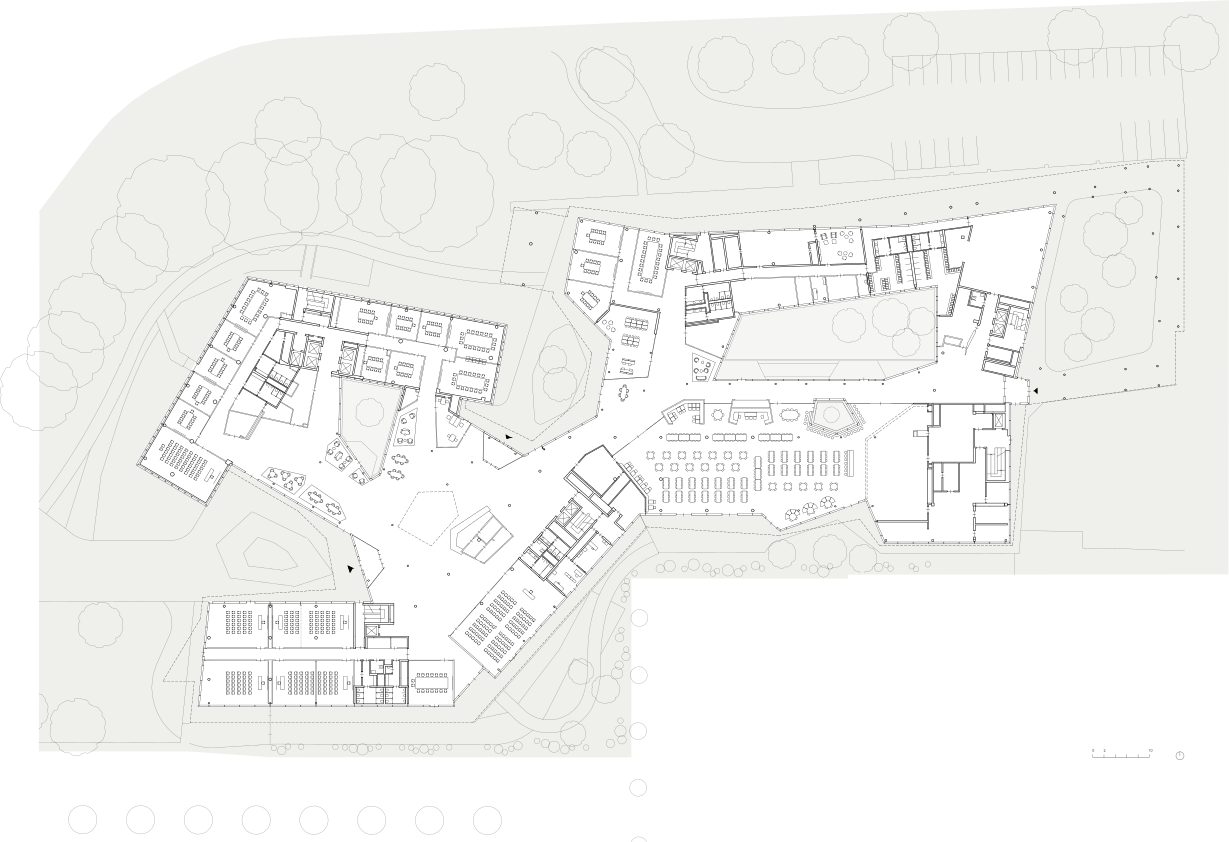
Continentale, Dortmund | Germany The new building consists of an ensemble of three office blocks of varying heights, connected by a shared, transparent ground floor, and an adjacent car park with 1,250 parking spaces. The new corporate headquarters brings together the company’s locations, which were previously scattered across the city. With its characteristic, angled shapes and striking ribbon facades, the complex at the intersection of the busy B1 and B236 roads forms a new landmark with its transparent ground floor at its heart. It houses all communal functions, such as the training and conference area, staff restaurant, a bistro, and fitness and recreation facilities. A spacious, meandering boulevard connects the different uses and office blocks. It is a representative reception area, lifeline and communication centre with a campus atmosphere all in one, creating the conditions for a wide range of usage options: from single-tenant to flexible (partial) subletting to multi-tenant, with a restaurant, training and meeting rooms as shared benefits – everything is possible.


©kadawittfeldarchitektur

Design studies

Competitive model

The new corporate headquarters creates a quiet place with a high quality of stay in an environment dominated by infrastructure through its interior design.

The new building serves as a noise barrier. Quiet inner courtyards are created, and the buildings to the south are also protected from noise emissions.

Access is provided by conflict-free traffic routing. Car, bicycle and pedestrian paths run separately from each other and without intersections.

The tree population on the property has been preserved in large areas.

The building, which provides 1,600 workplaces, is part of the new ‘Stadtkrone Ost’ urban district, which is being built on a conversion site formerly used by the British Rhine Army. The site is characterised by dense tree cover and a level difference of around five metres, which the building utilises for a largely underground service floor. This is only visible in the north and blends in visually with the site thanks to its grey-brown clinker brick facade. The transparent ground floor above acts as an additional landscape terrace. Above this rise the three meandering building blocks. With different orientations and heights (5, 7 and 16 storeys), they respond to a variety of urban planning references and internal requirements. Aspects such as long-distance effect and respectful distance to the surroundings are taken into account, allowing unobstructed views of the surroundings from almost all workplaces. The high point at the intersection and the northern block protect the inner courtyards from the noise emissions of the busy federal highways, while the southern block, with its adapted height, forms the transition to the commercial development and the kinks in the perspective foreshortening create a visually reduced volume and an exciting dynamic. To the west, the ensemble opens up with a main entrance that extends far into the building and leads directly to the heart of the boulevard. The elevated casino on the 15th floor of the high-rise building with its large-format glass facade forms a symbolic conclusion. The building is DGNB Gold certified. It is heated and cooled using geothermal energy, with the necessary electricity generated by photovoltaic systems on the roof surfaces. These are complemented by a diverse range of green roofs, which help to improve the microclimate.

©Jens Kirchner
©Jens Kirchner
©Jens Kirchner

The transparent ground floor is crowned by a surrounding terracotta-coloured ceramic band. In places, it protrudes far out, offering protection from the weather, while formally tying the building’s contours together.

Ground floor with boulevard

©Jens Kirchner

Boulevard
As a place for meeting and communication, the boulevard zone with floor-to-ceiling glass facades and green patios offers a bright, friendly atmosphere and maximum connection to the outside space. A large, polygonal skylight marks the centre of the lobby, guides visitors to the reception desk and offers a spectacular view of the towering office towers. The interplay of the solid wood slatted ceiling with the light terrazzo floor, the subtle, natural colour and material concept and the green patios creates a relaxed, natural atmosphere in which individual pieces of furniture set selective accents. This continues in the adjoining staff restaurant, which forms a visual unity with the boulevard thanks to its continuous slatted ceiling and terrazzo floor.

©Jens Kirchner
©Jens Kirchner

Ground floor with boulevard

©Jens Kirchner
©Jens Kirchner
©Jens Kirchner

Restaurant
The solid wood slatted ceiling, combined with natural lighting, views of greenery on two sides and the light terrazzo floor, creates a relaxed, natural and regenerative atmosphere in the staff restaurant.

©Jens Kirchner
©Jens Kirchner

Casino
On the 15th floor, the casino forms the topmost level of the high-rise building. An almost column-free event space with a clear room height of five metres and floor-to-ceiling glass facades on three sides provides an impressive setting for meetings, lectures and celebrations of all kinds, with panoramic views over the city. It is accessed via a foyer with a lounge, bar and adjoining outdoor terrace. In the second wing, several dining rooms and a kitchen complete the range of facilities on offer.

©Jens Kirchner

Casino on the 15th floor with fantastic panoramic views. The flexible seating arrangements allow for all kinds of uses, from lectures to banquets.

Office floors
The upper floors feature modern working environments with flexible room structures that can be adapted to changing requirements and needs. Integrated meeting boxes, focus rooms and acoustic furniture create communication areas and retreats, offering space for confidential discussions and intensive, highly concentrated work. Thanks to the staggered arrangement of the office buildings and their angled floor plan, almost all offices have unobstructed views of the surrounding area. Soundproof window glazing protects the office spaces from noise emissions from the federal highways.

©Jens Kirchner
©Jens Kirchner