Projects

BOMA+, Braunschweig

City centre transformation

Typology Urban regeneration, revitalisation, repurposing, retail, hotel, offices, residential, boarding house Building volume Gross floor area 41,596 m² Organisers Volksbank BRAWO eG + City of Braunschweig Architecture kadawittfeldarchitektur Process Collaborative competition for urban development, open space planning and building design 2026 | 1st prize

#Urban regeneration around Braunschweig’s Schlossplatz #Revitalisation of a former department store site through partial demolition, contemporary additions and flexible, hybrid uses.


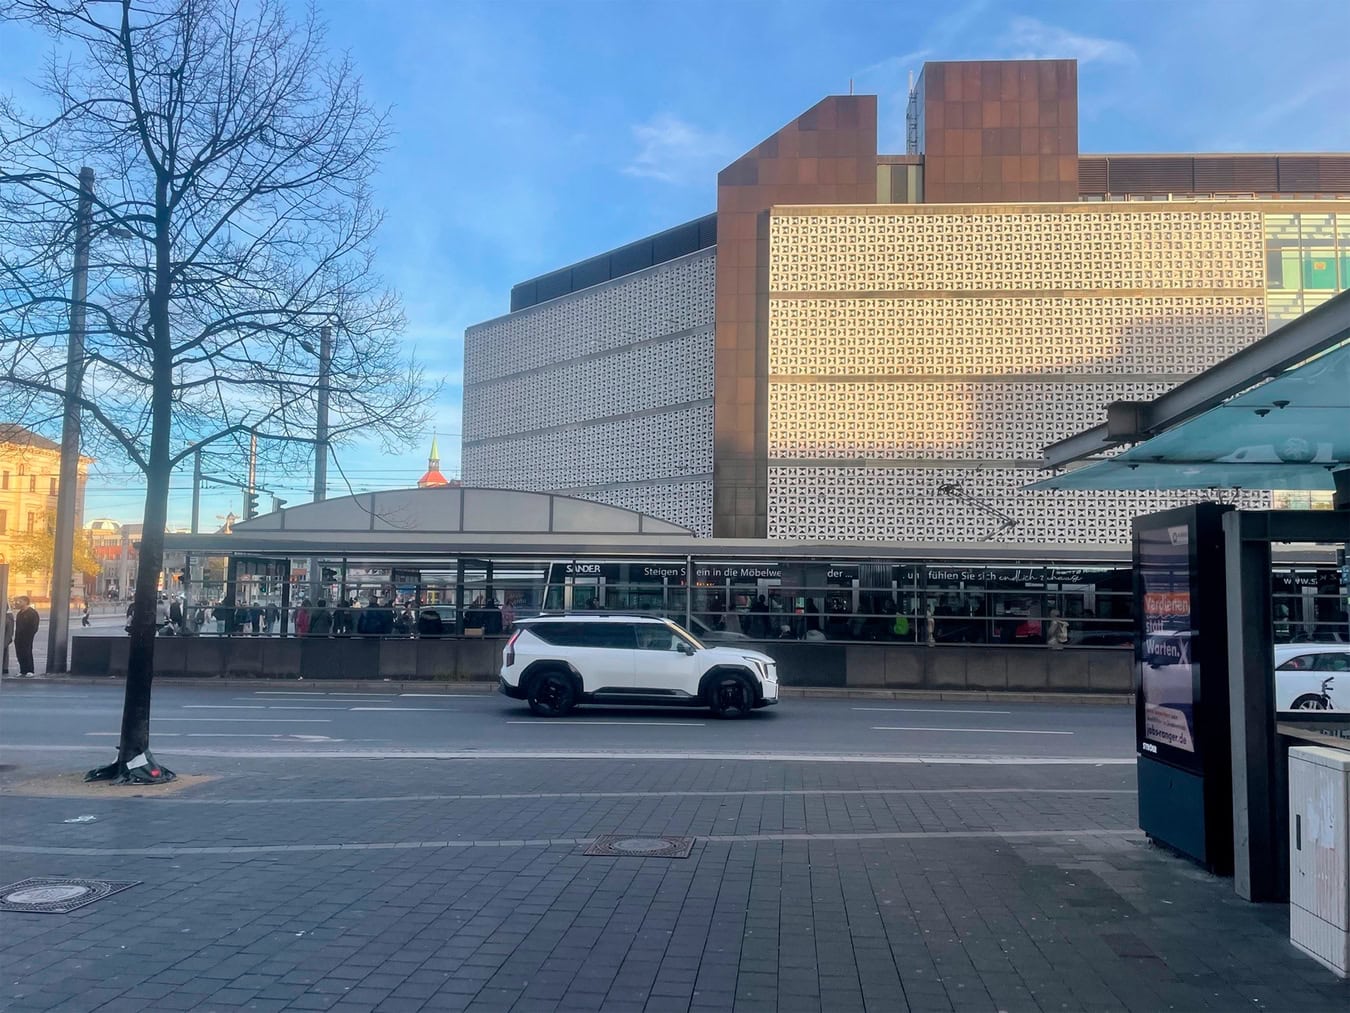
The central city centre area of Braunschweig, centred on Schlossplatz, is characterised by large-scale post-war development and heavily trafficked thoroughfares. A massive former Horten department store, which has stood empty for years, further exacerbates the neighbourhood’s functional shortcomings.
©kadawittfeldarchitektur

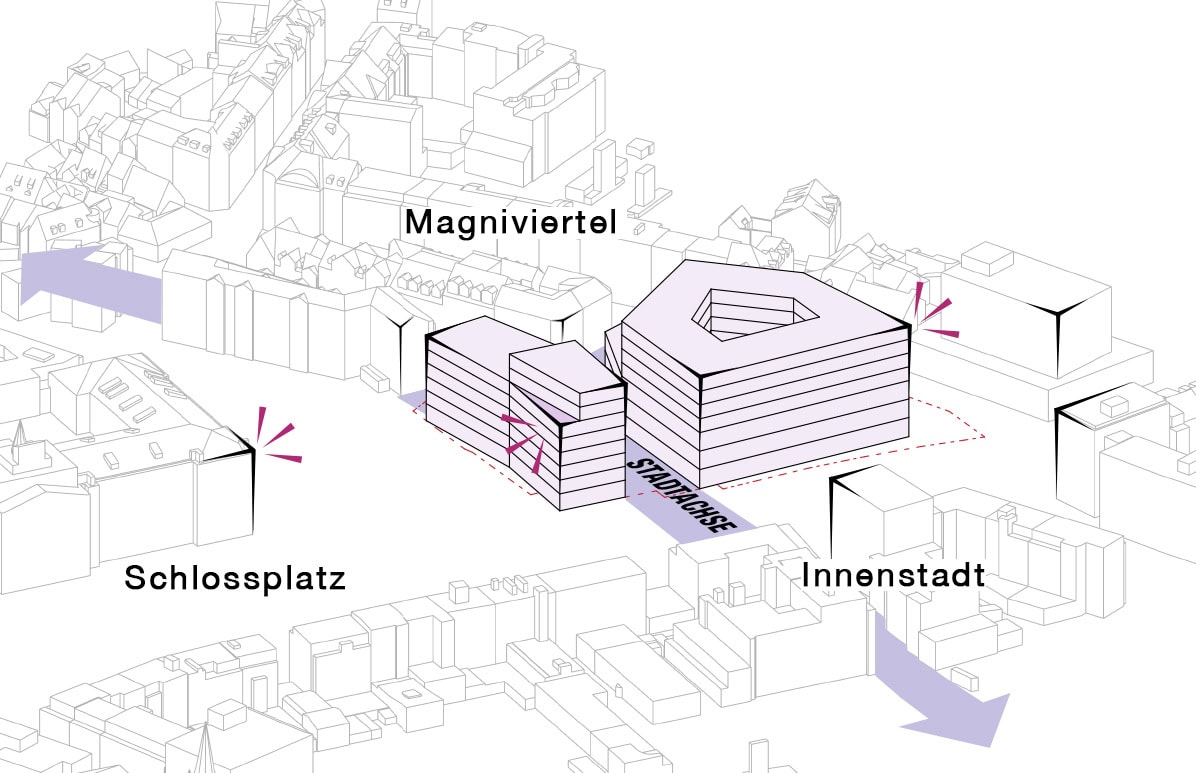
The former Horten department store was built in the early 1970s without taking the town’s layout into account and has ever since blocked the connection between the Old Town and the historic Magniviertel district.

The competition, jointly organised by the City of Braunschweig and Volksbank BRAWO – the owner of the department store site – aims to initiate a sustainable urban and architectural redevelopment.

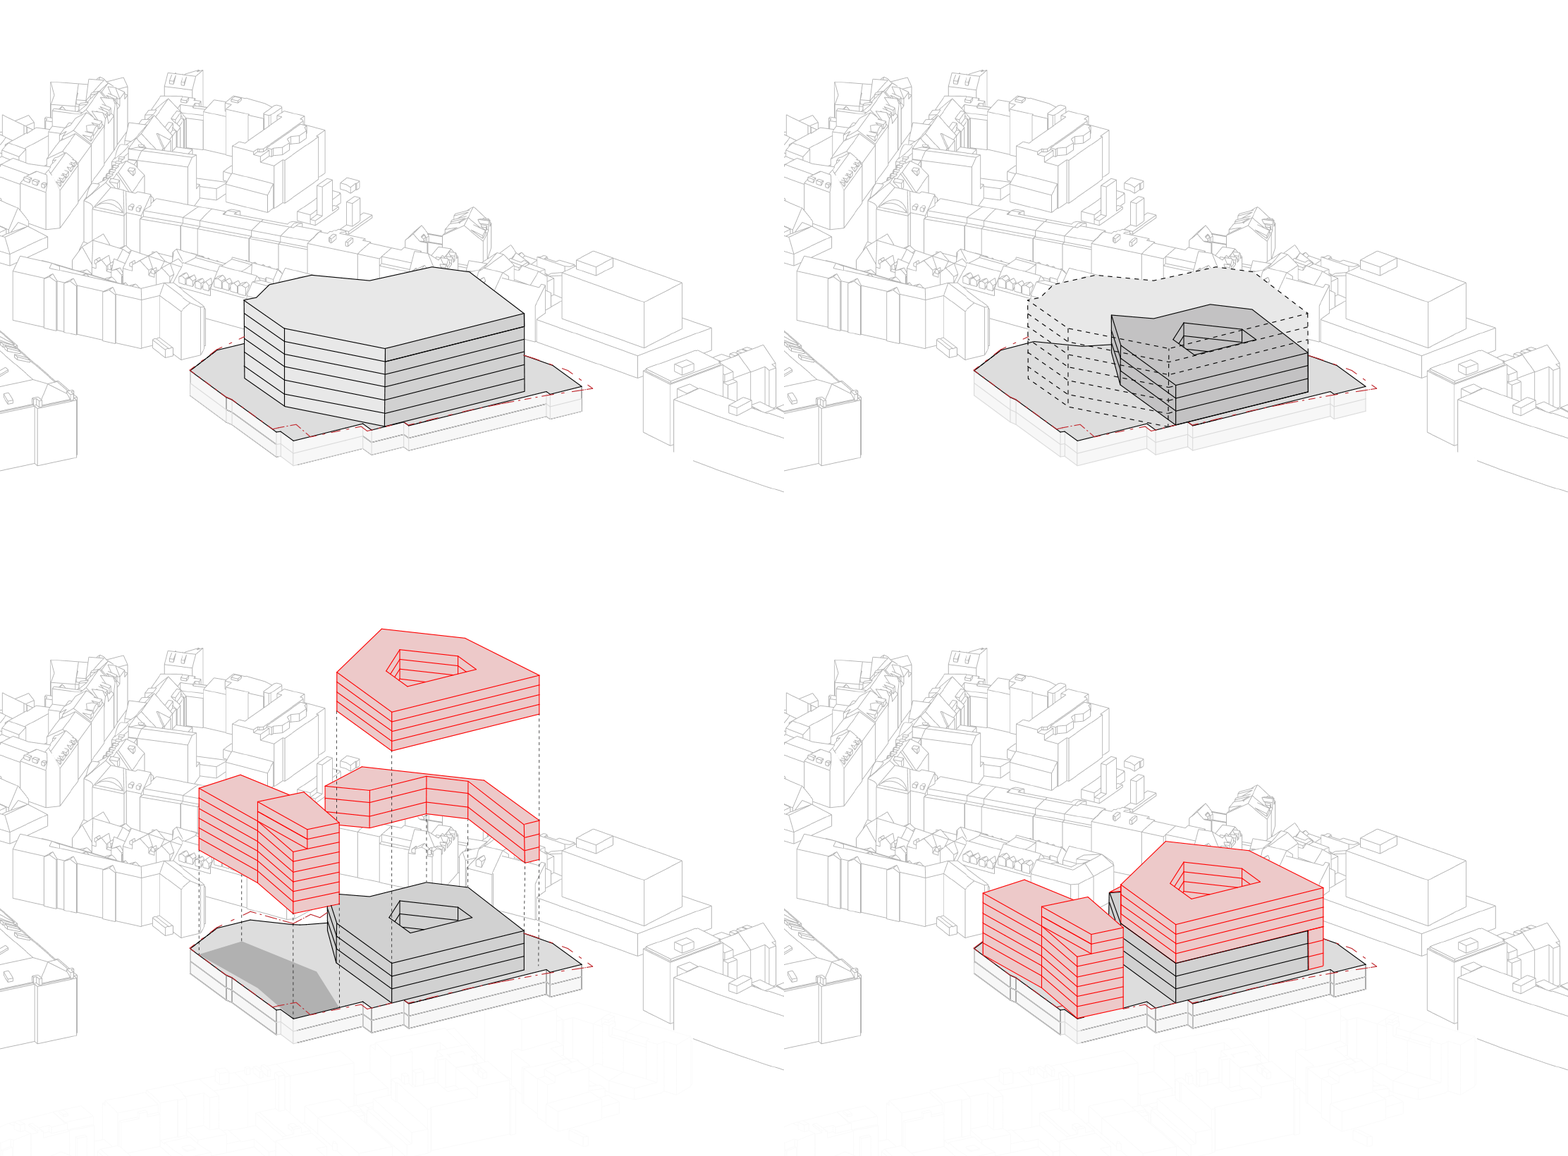
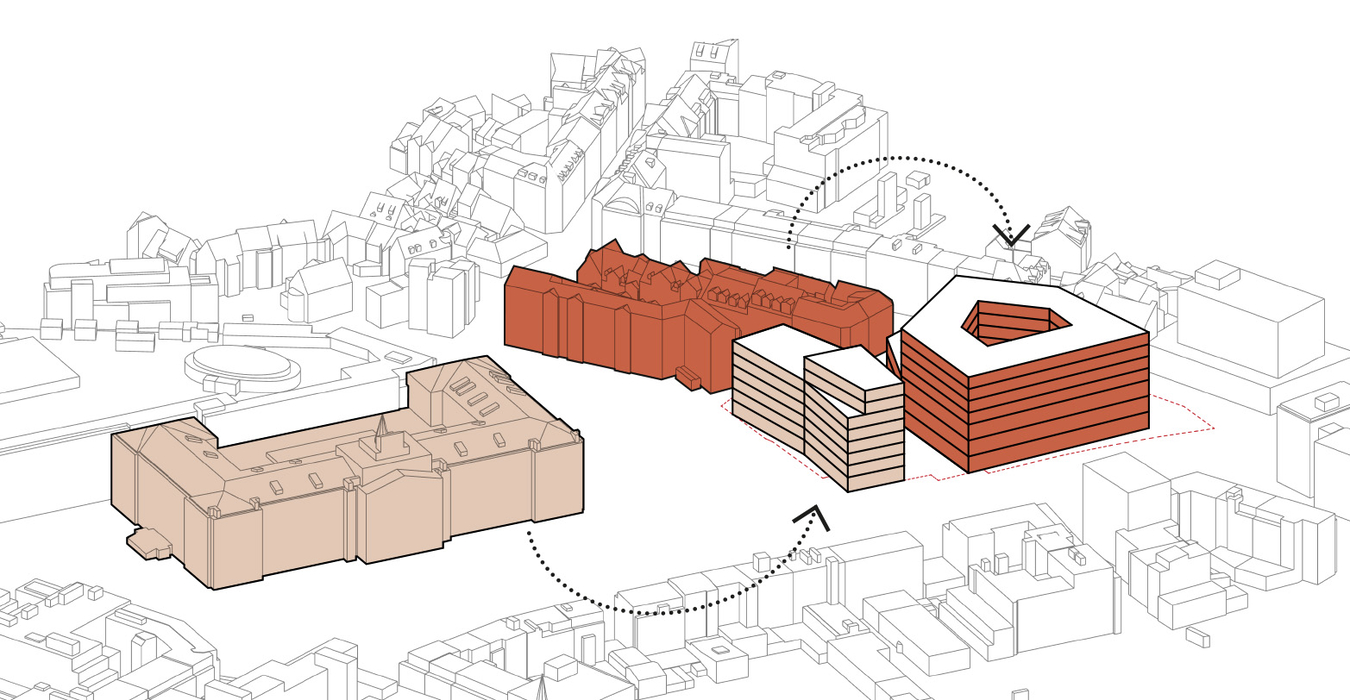
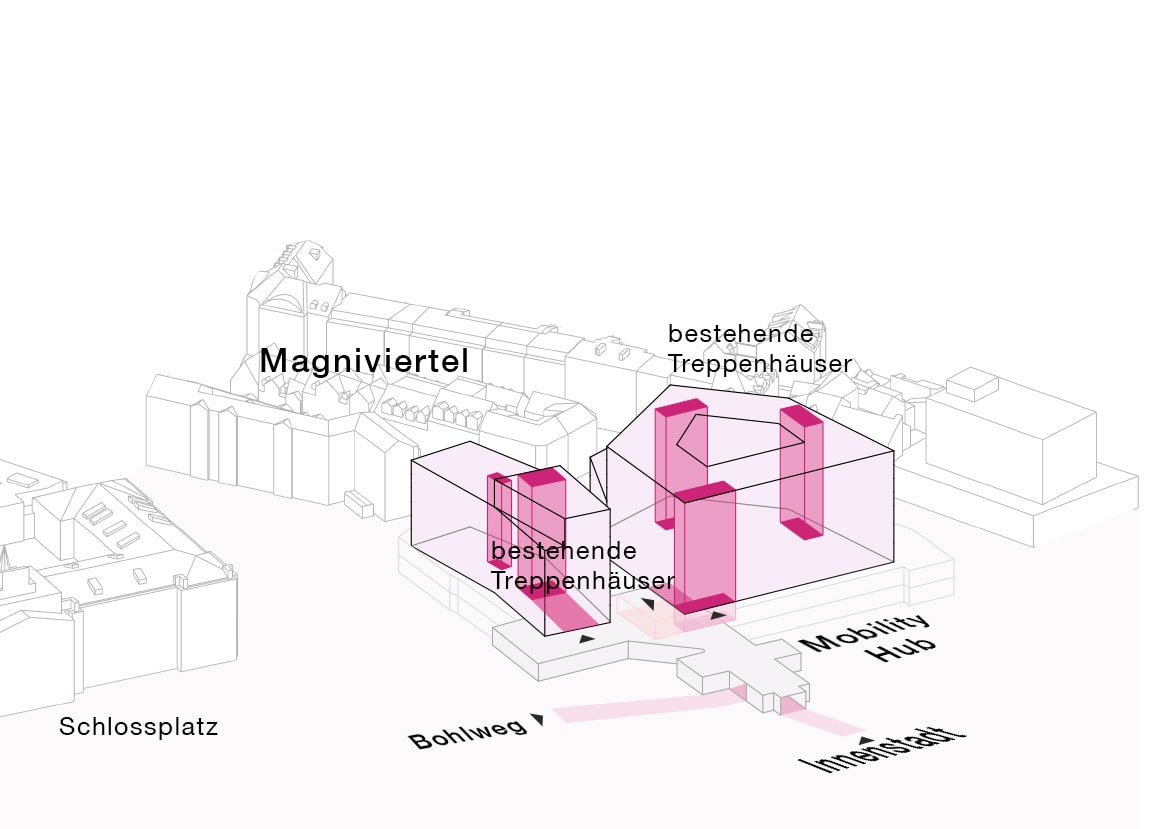
The starting point for the design is the restoration of the historic pedestrian link between the Old Town and the historic Magniviertel district, which was severed by the construction of the former Horten department store. To achieve this, the building will be divided into two separate sections through partial demolition. Despite this intervention, 58 per cent of the existing structure will be retained, thereby keeping 2,681 tonnes of CO₂e bound within the load-bearing structure.

©kadawittfeldarchitektur

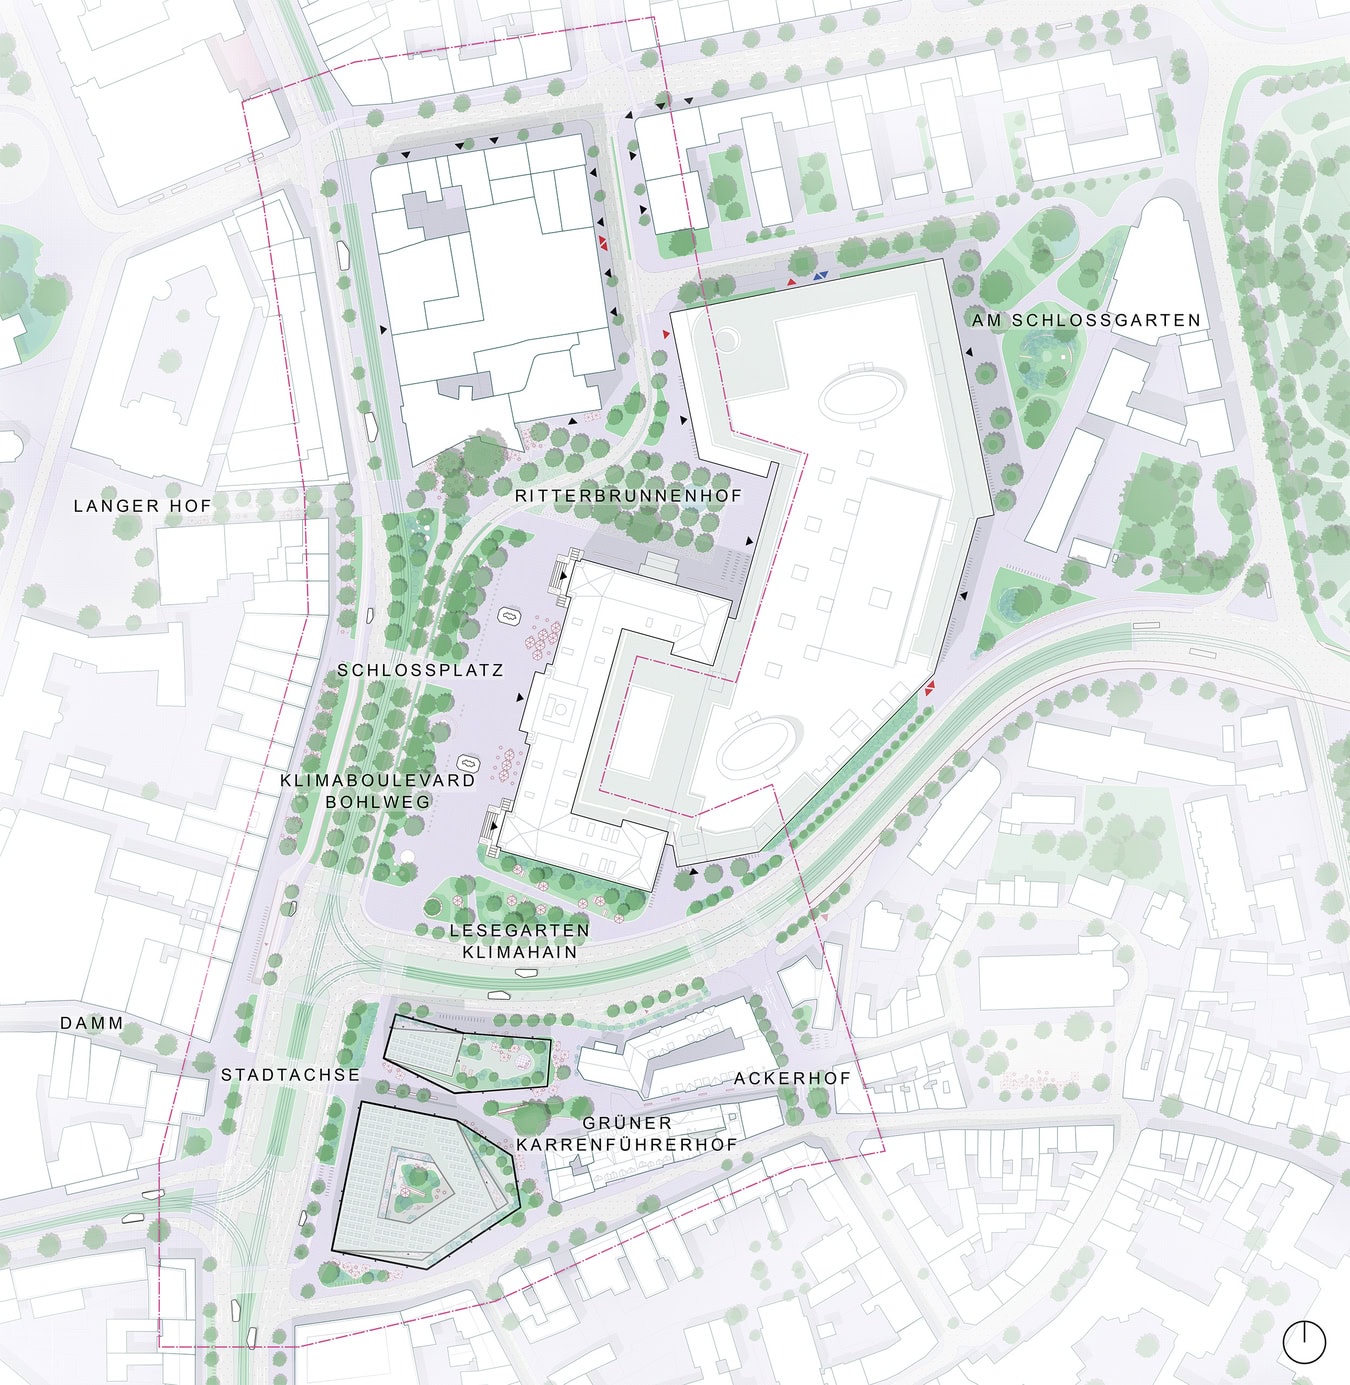
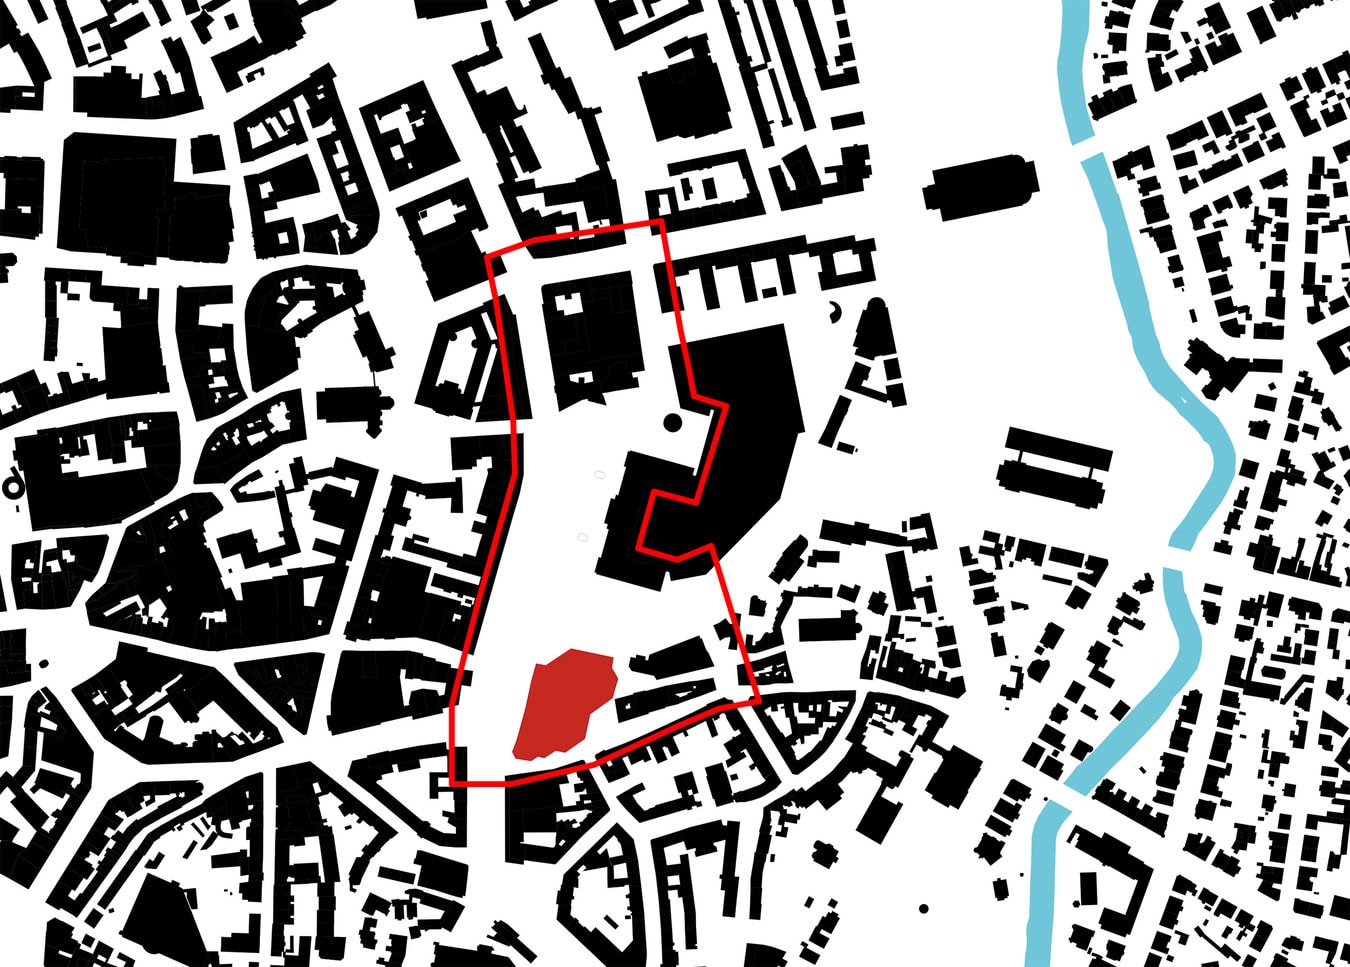
The competition area covers the city centre area around Schlossplatz, as well as the department store building.

©kadawittfeldarchitektur | Rabe Landschaftsarchitektur

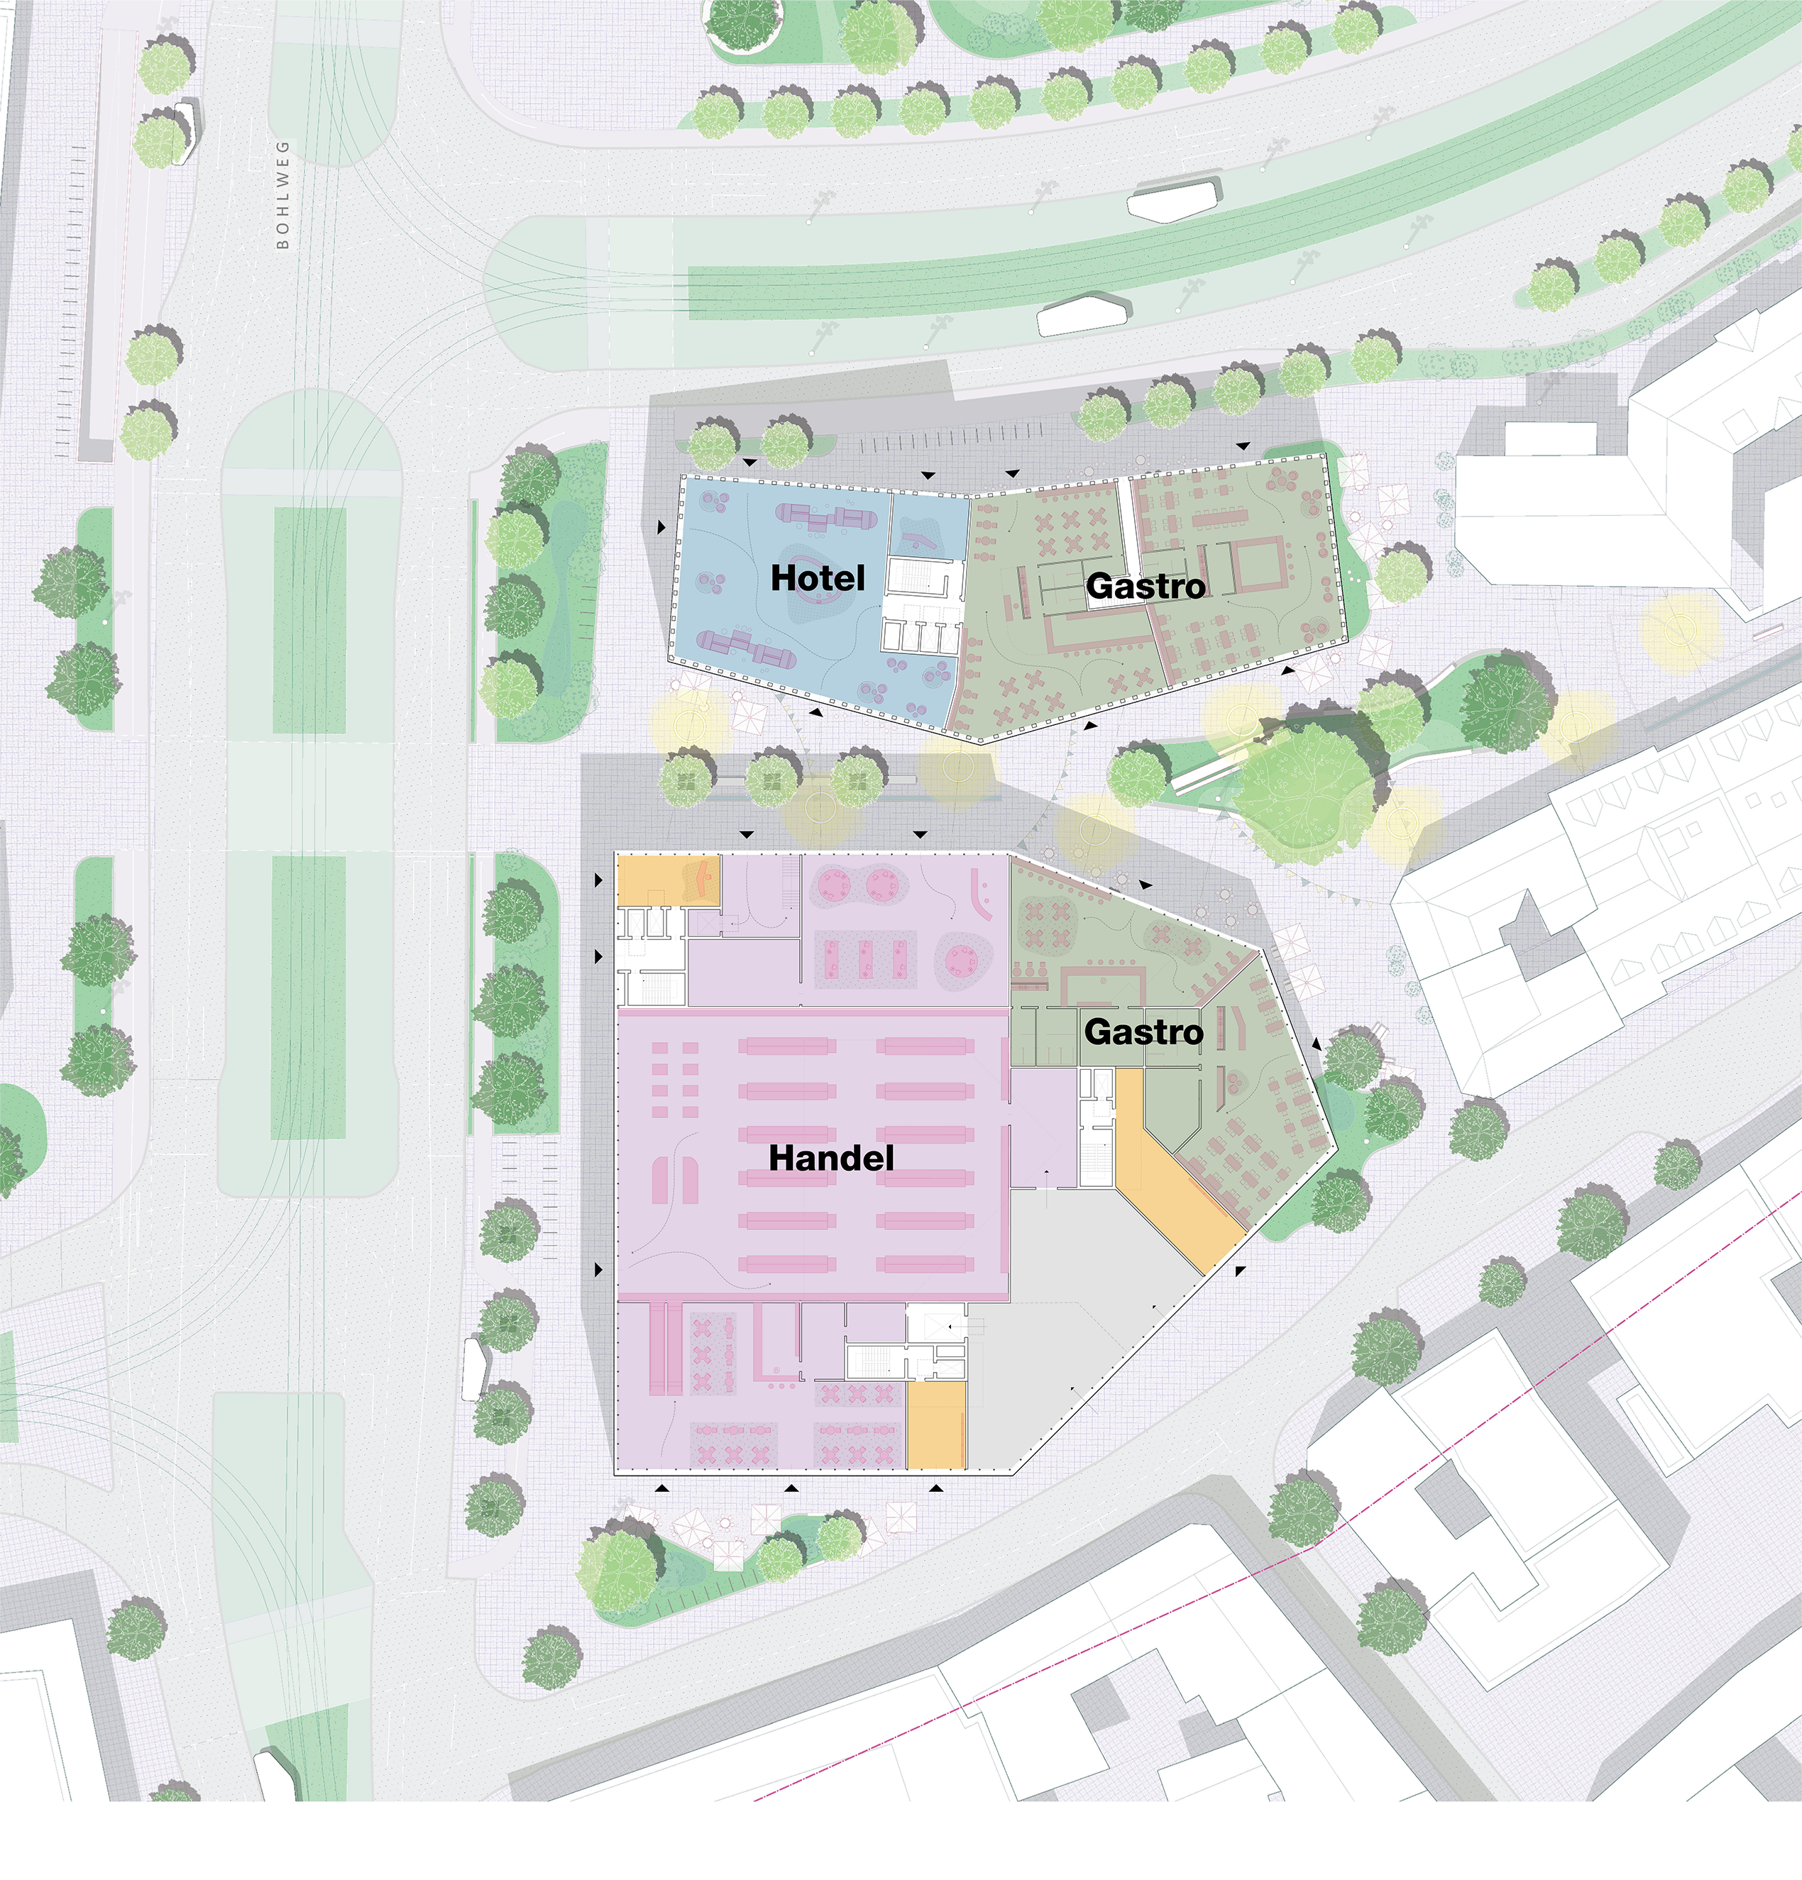
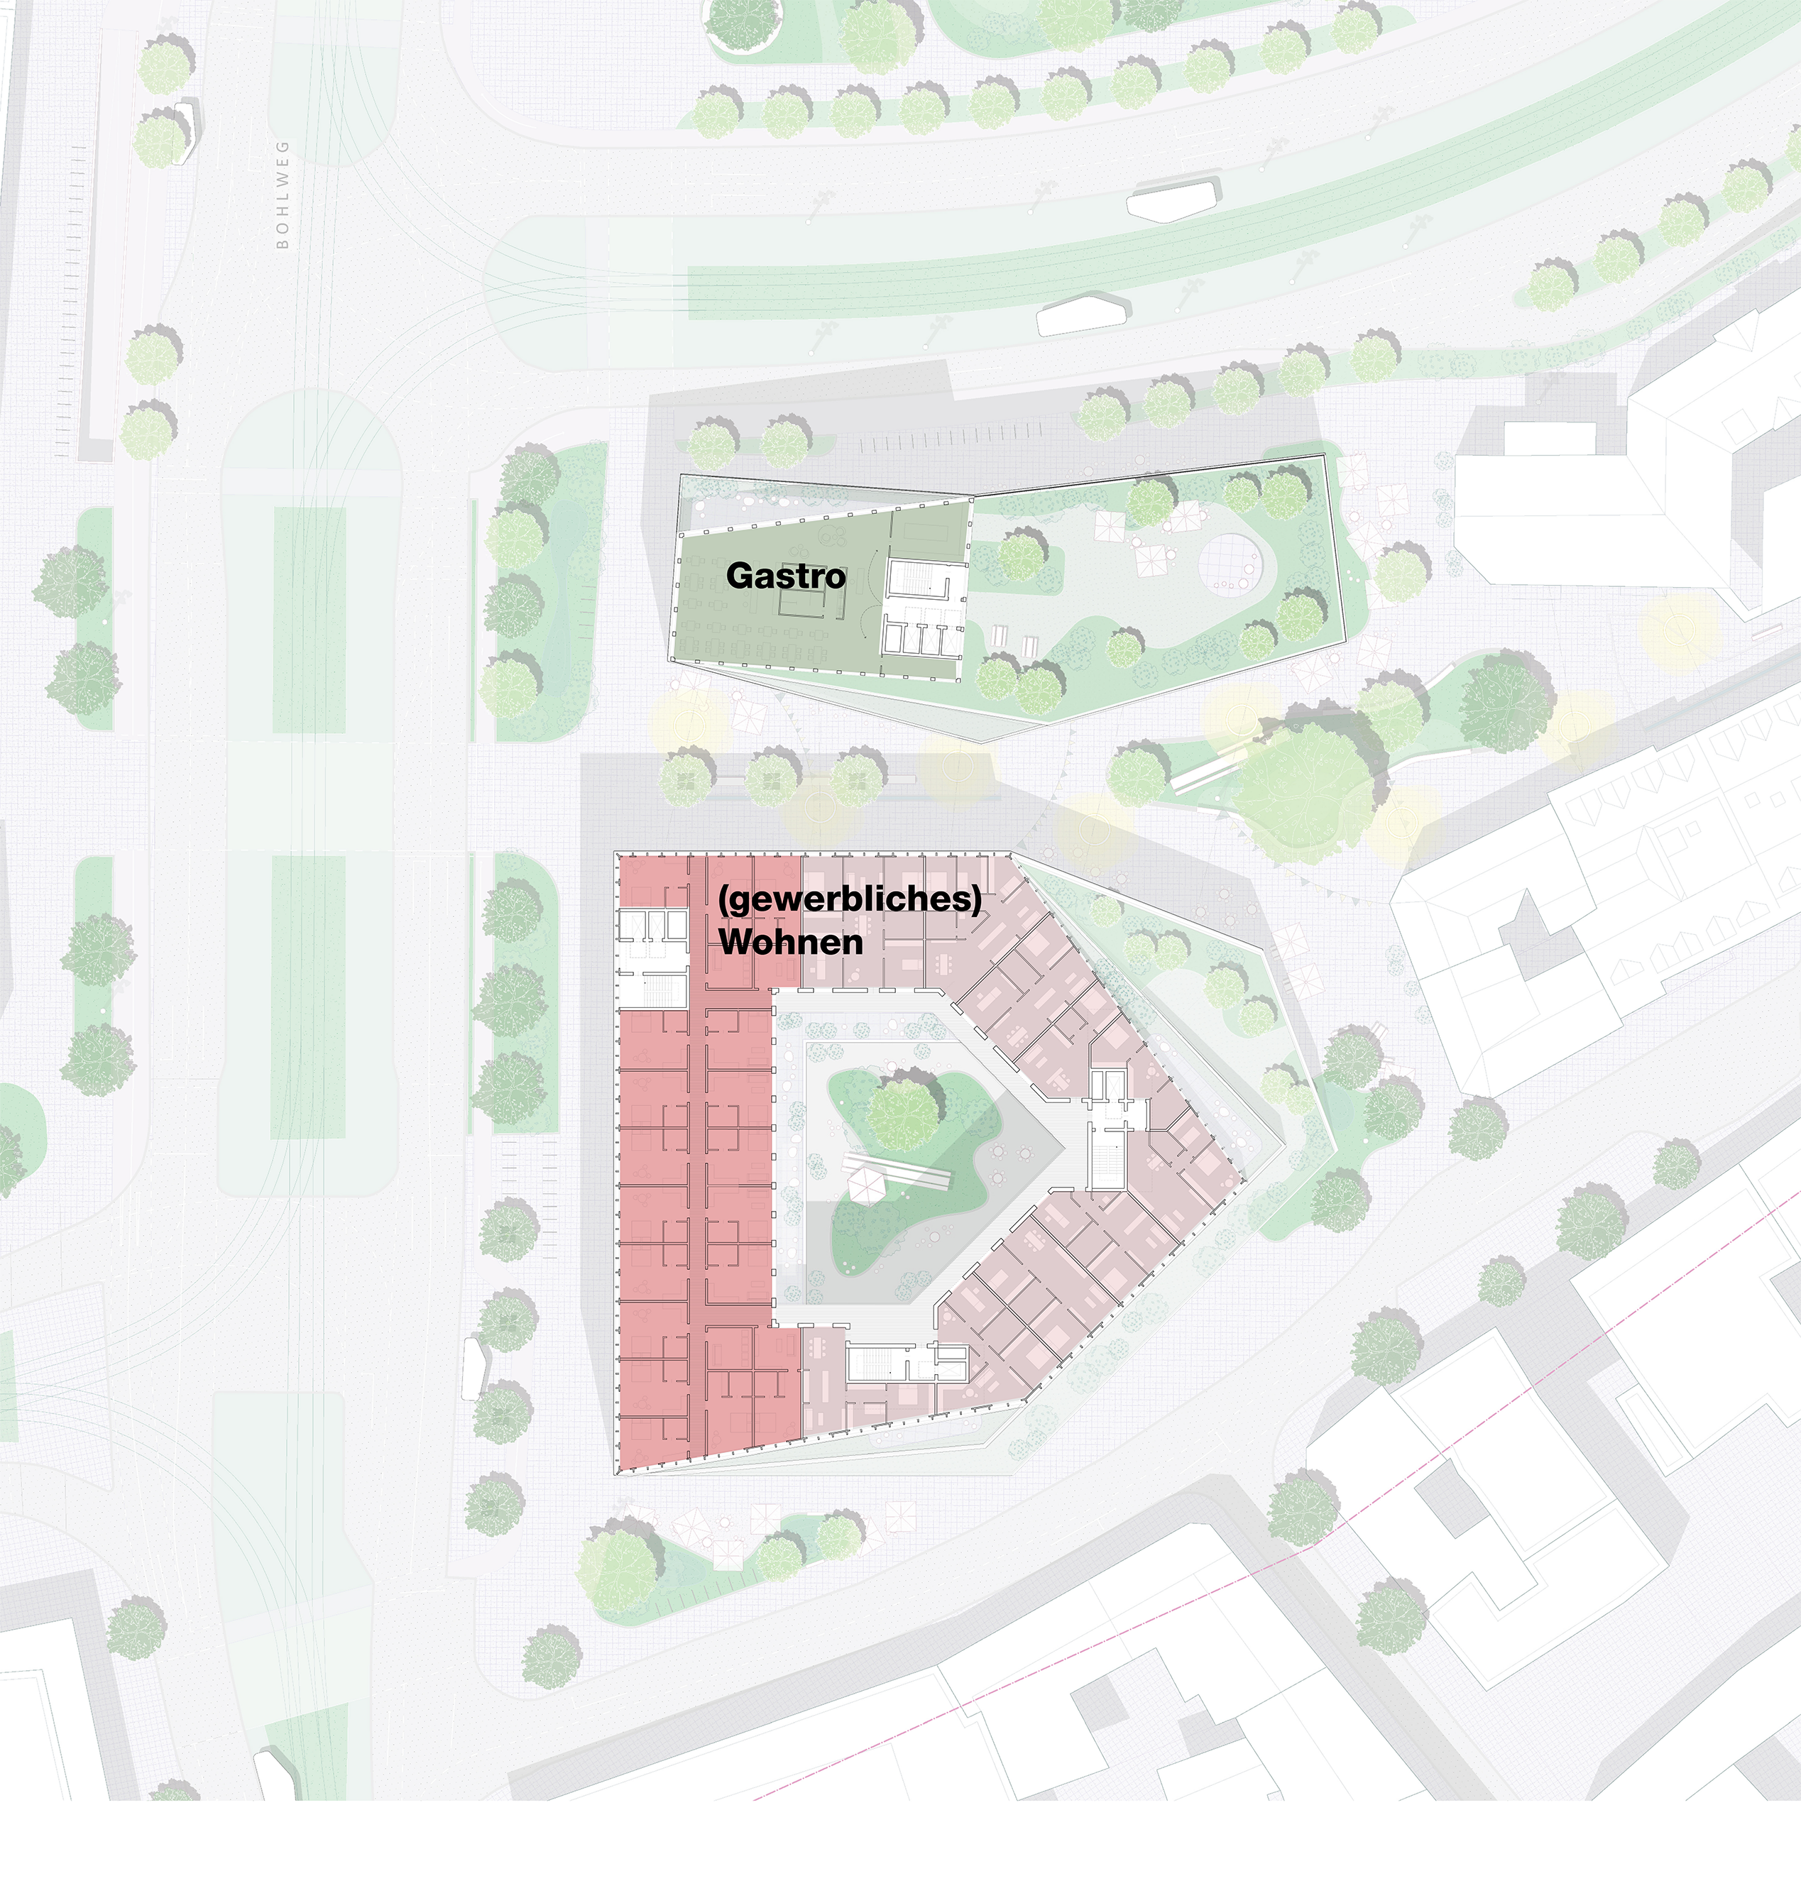
Site plan showing urban regeneration

©kadawittfeldarchitektur

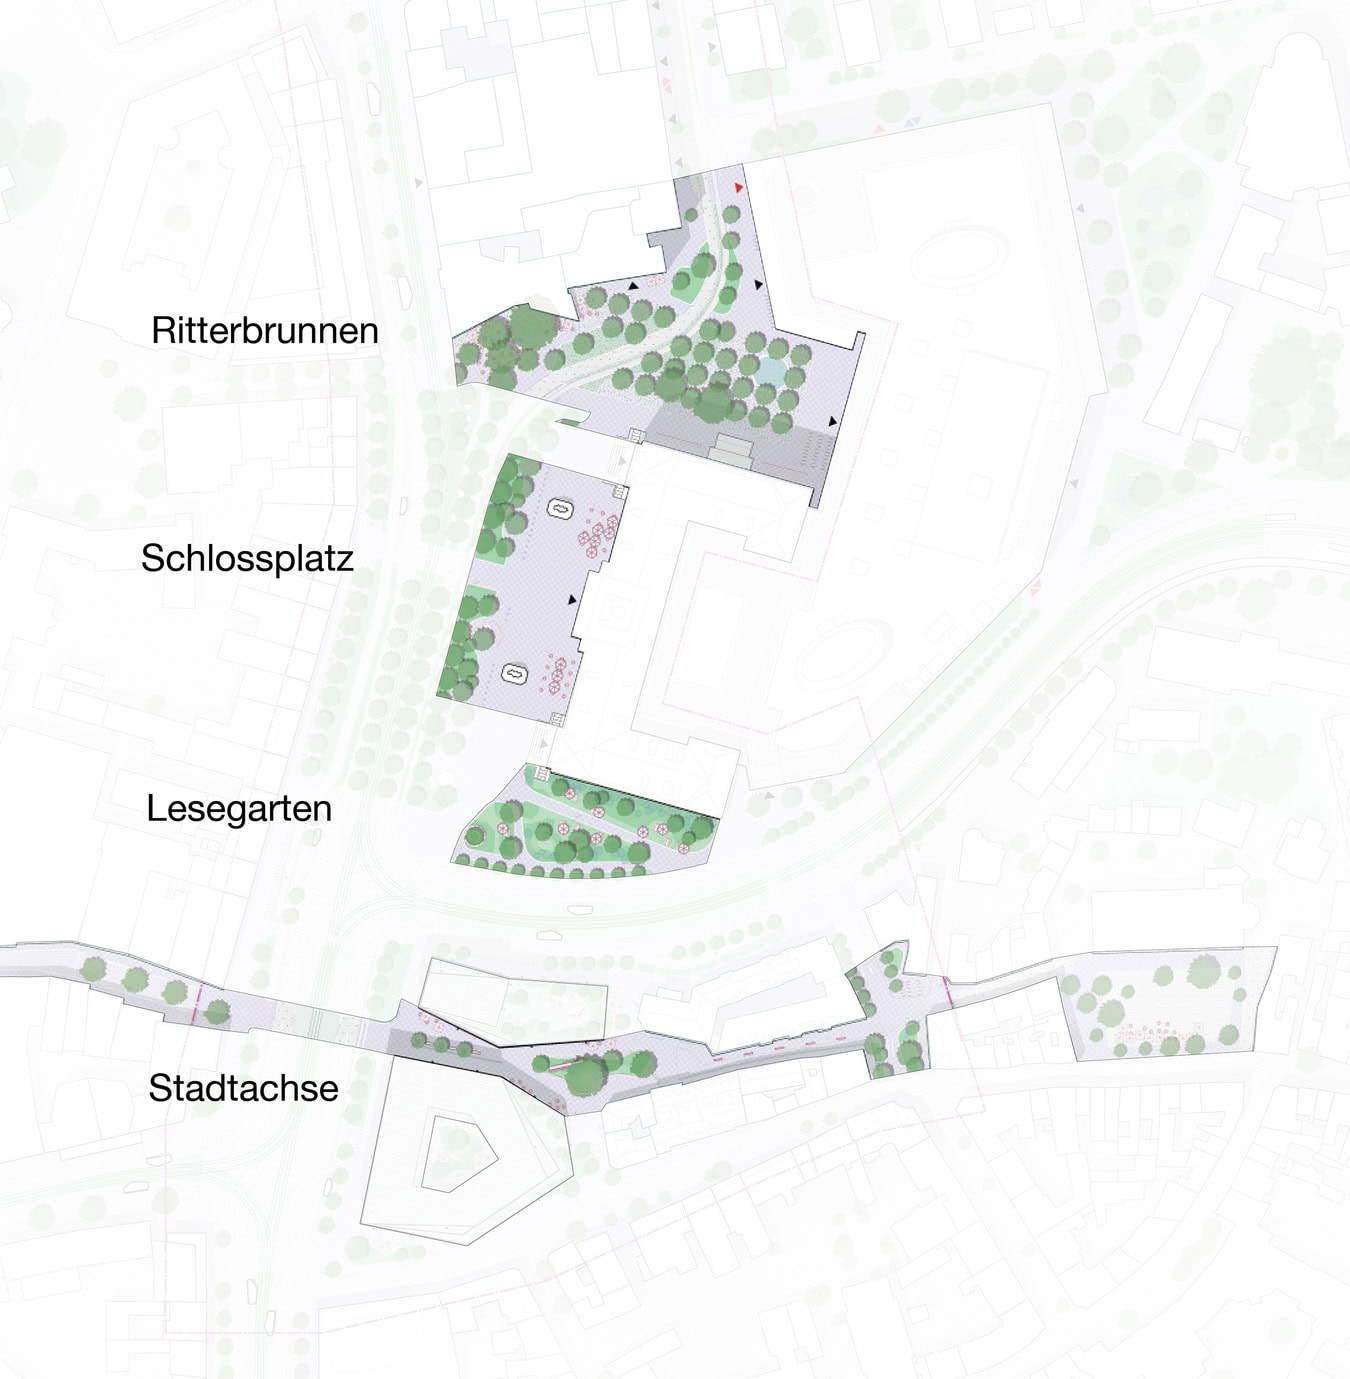
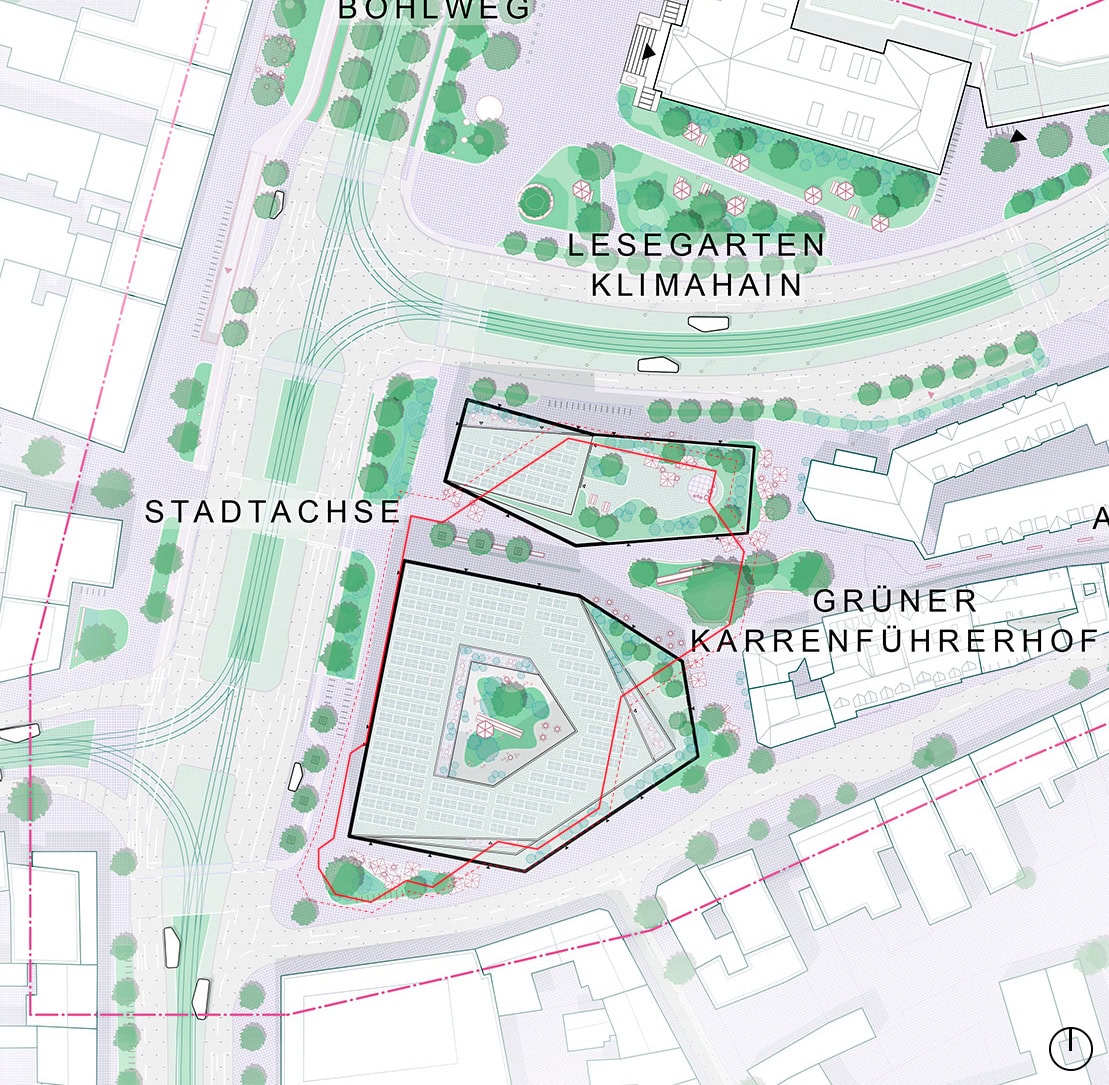
The new urban axis currently under development re-establishes the historic connection and, with the new ‘Grüner Karrenführerhof’, creates a new urban square that integrates into the spatial sequence of squares of varying character, oriented both north-south and east-west.

In addition to restoring the historic urban axis, the plan envisages enhancing the sequence of squares with the new ‘Grüner Karrenführerhof’.

Urban regeneration

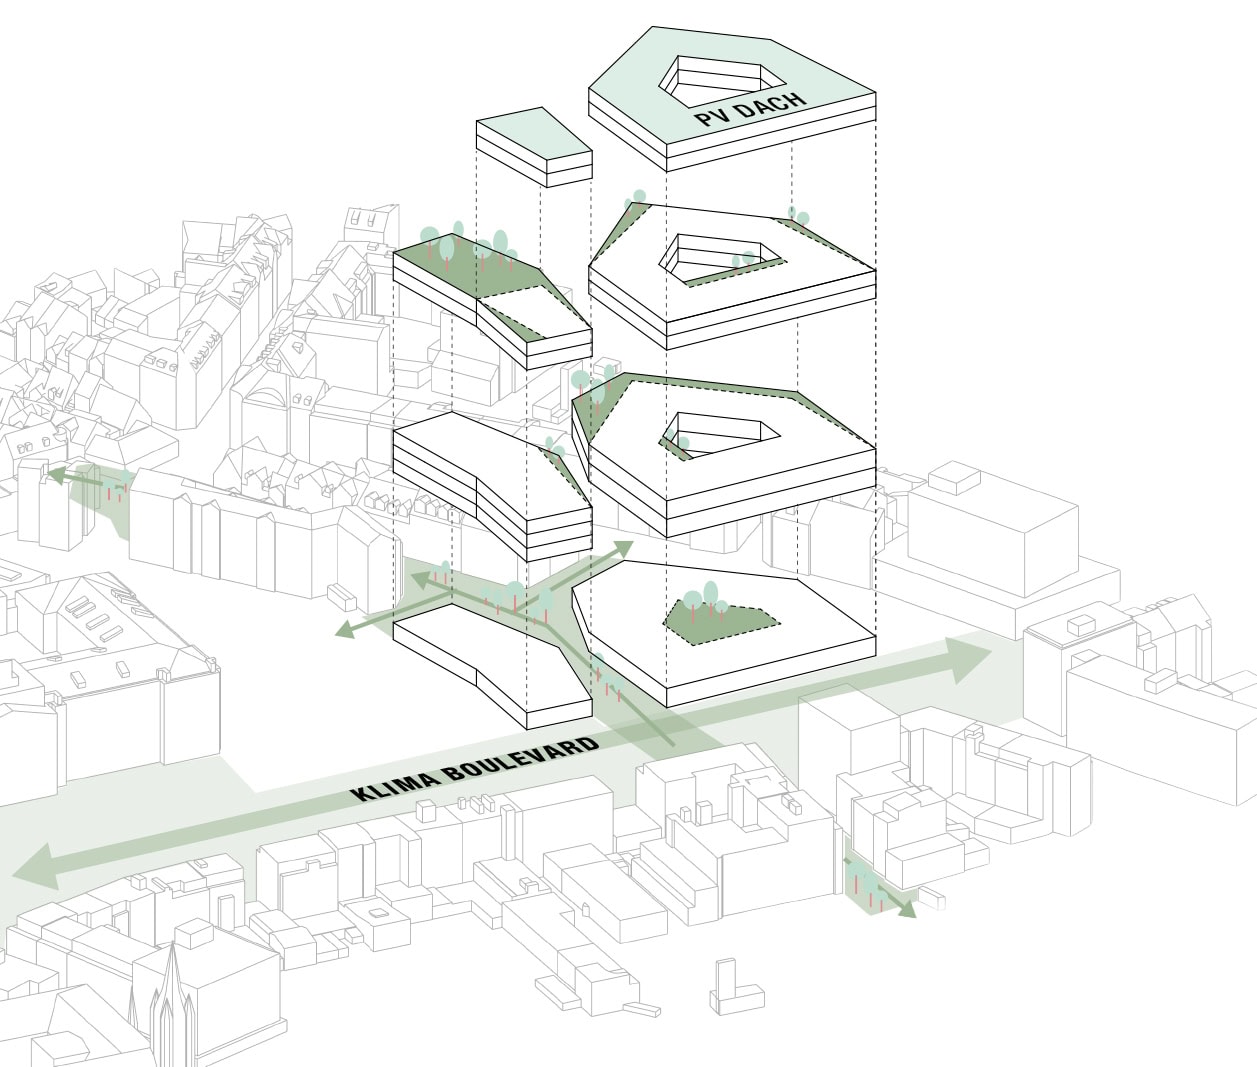
In parallel with the transformation of the department store, the public space is being redesigned in accordance with Rabe Landschaften’s plans to make it climate-resilient and significantly improve its amenity value. The multi-lane Bohlweg is being transformed from a heavily sealed traffic corridor into a green climate boulevard with wide footpaths and cycle paths, green retention strips and rows of trees providing shade.

The open space concept follows the principles of the ‘sponge city’. Unsealed surfaces, swale systems and retention areas store rainwater, promote evaporation and help to cool the urban environment. During heavy rainfall, water is channelled in a controlled manner via open terrain features and temporarily retained in public spaces. At the same time, an arboretum of climate-resilient tree species creates a green backbone for the city centre, promoting biodiversity, improving the microclimate and creating new habitats.

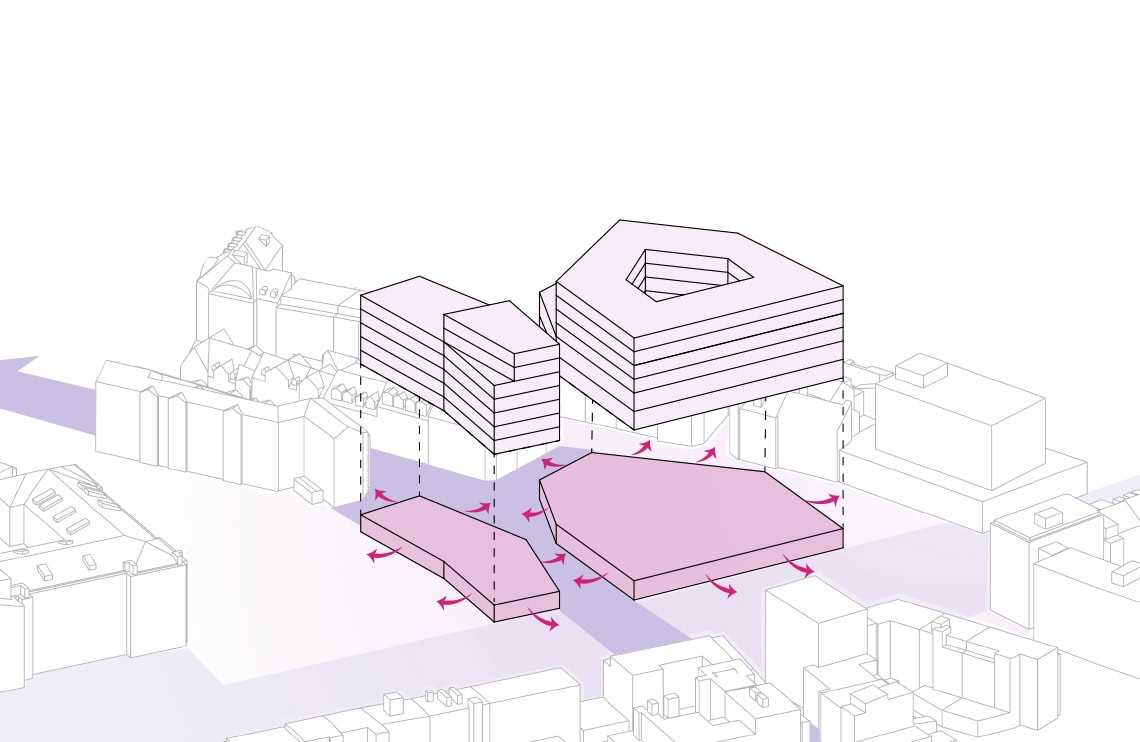
The two new buildings respond in distinct ways to their respective urban contexts. Facing Bohlweg, they define a clear spatial boundary and establish a new landmark in the city centre. Opposite the castle, a striking yet understated counterpart is being created, featuring an urban balcony as a public viewing point. Towards the Magniviertel, a terraced building structure gently bridges the gap between the scale of the city centre and the small-scale historic development. The new ‘Grüner Karrenführerhof’ complements the ensemble as a sheltered neighbourhood square and strengthens the social identity of the district.

©kadawittfeldarchitektur | Rabe Landschaftsarchitektur
©kadawittfeldarchitektur

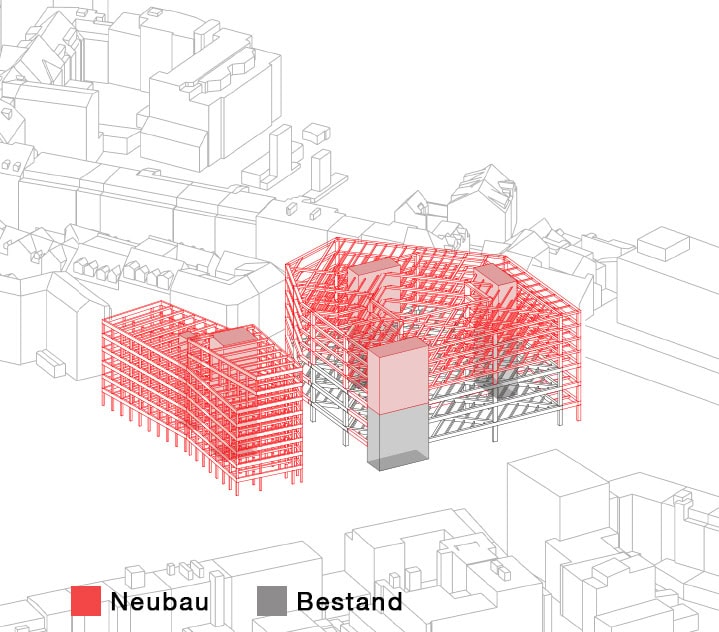
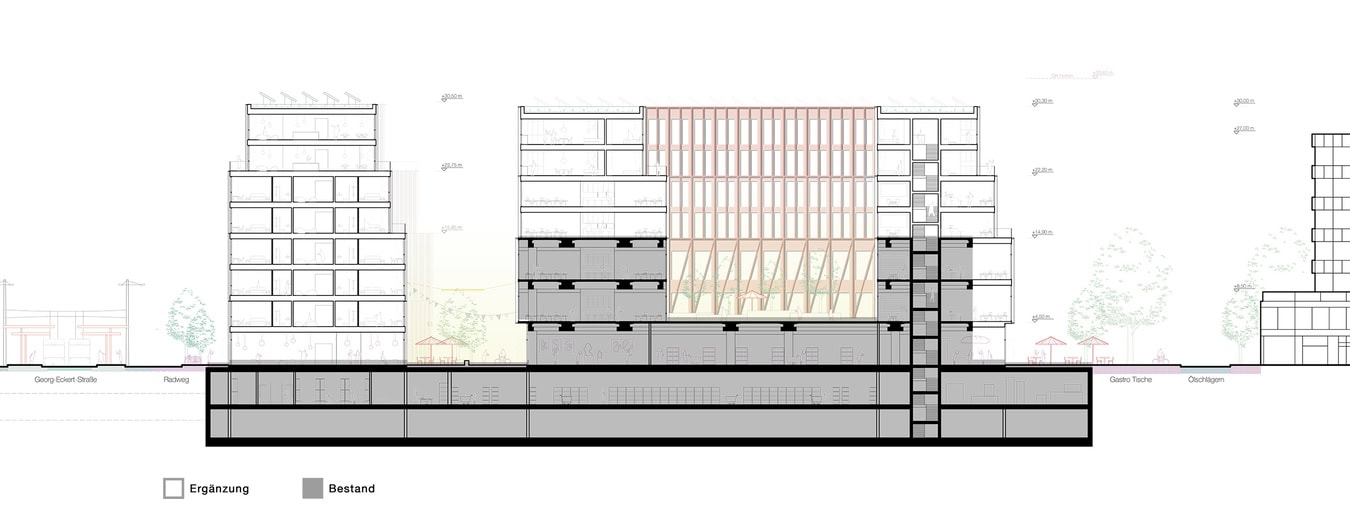
58 per cent of the load-bearing structure will be retained and further developed, with additions, to create a contemporary, versatile building. This will ensure that 2,681 tonnes of CO₂e remain sequestered.

Rather than constructing a completely new replacement building, the existing load-bearing structure will be largely retained and selectively upgraded. Whilst the top three storeys of the existing building will be selectively demolished, the lower four storeys in the southern section of the building will remain and be supplemented by new, flexibly usable storeys. The new northern extension will be built upon the existing structure of the retained basement levels.

Targeted structural additions and a newly created inner courtyard in the southern block of the building will create spaces that can be used for a variety of purposes, improve natural lighting and thus enable a diverse range of uses that is resilient in the long term.

©kadawittfeldarchitektur

The two new buildings echo the heights of their neighbours and open up the urban space.

©kadawittfeldarchitektur

The structural framework is based on the existing column grid.

©loomilux

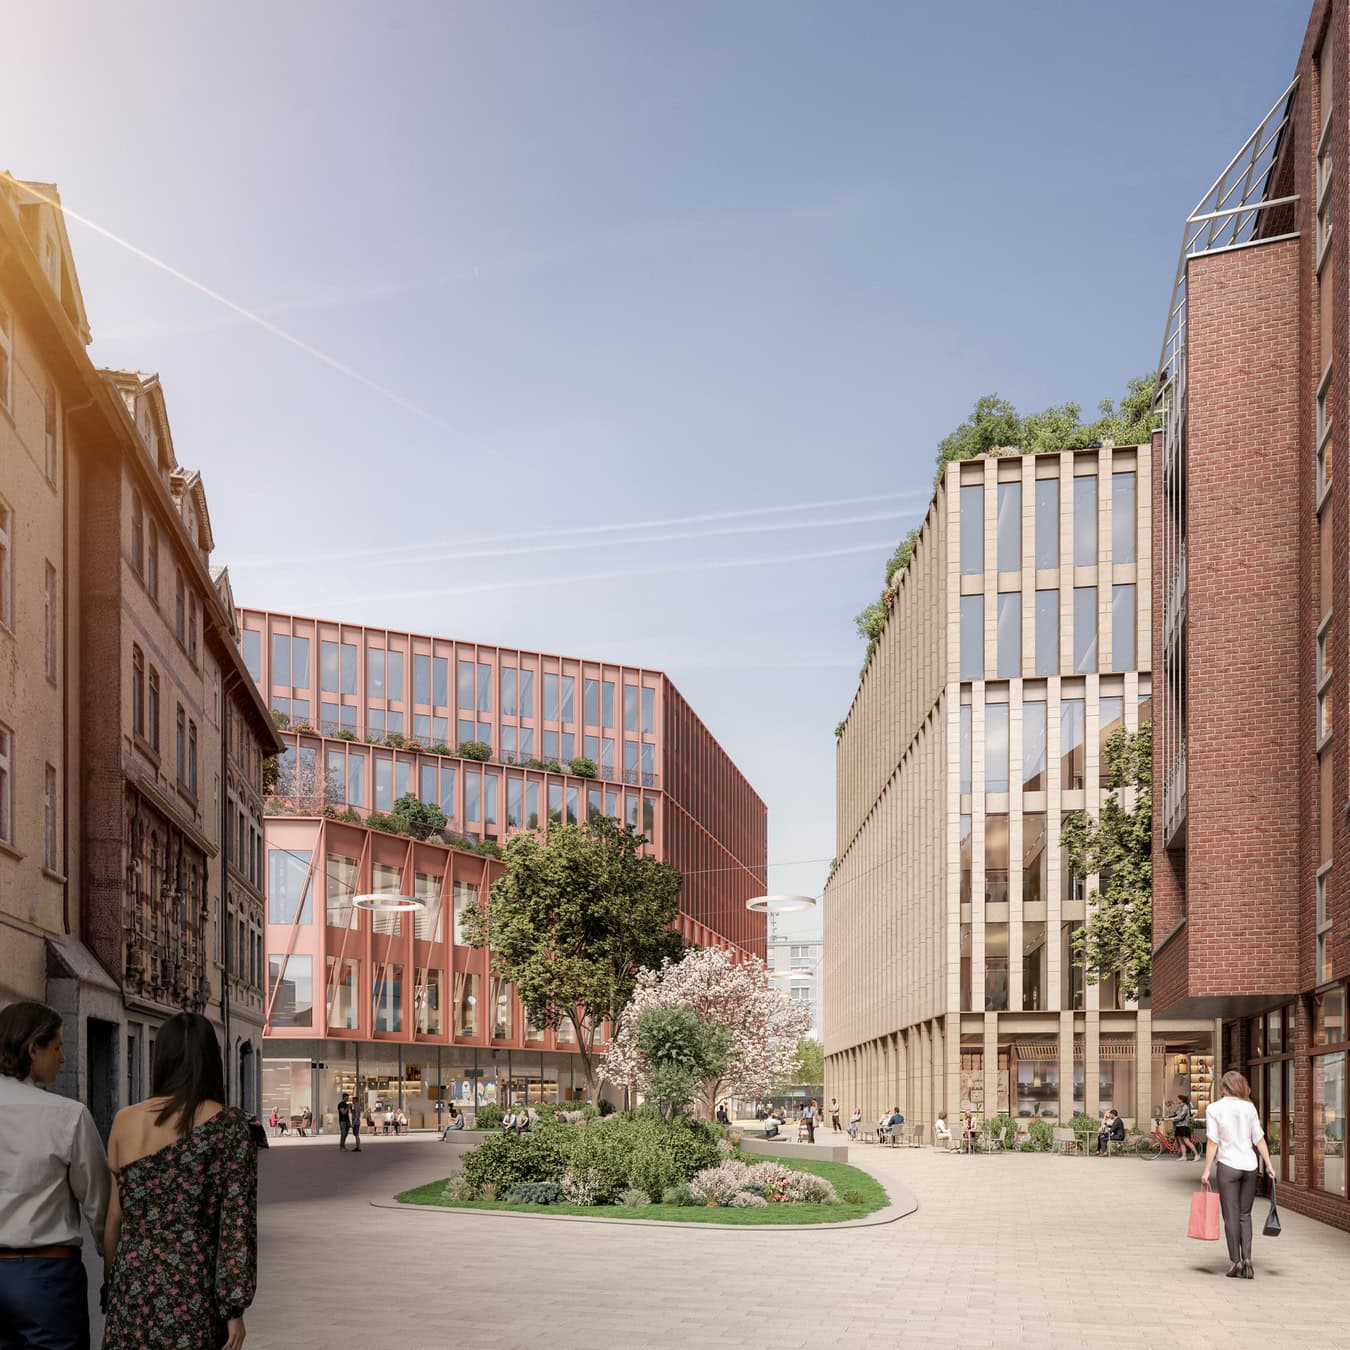
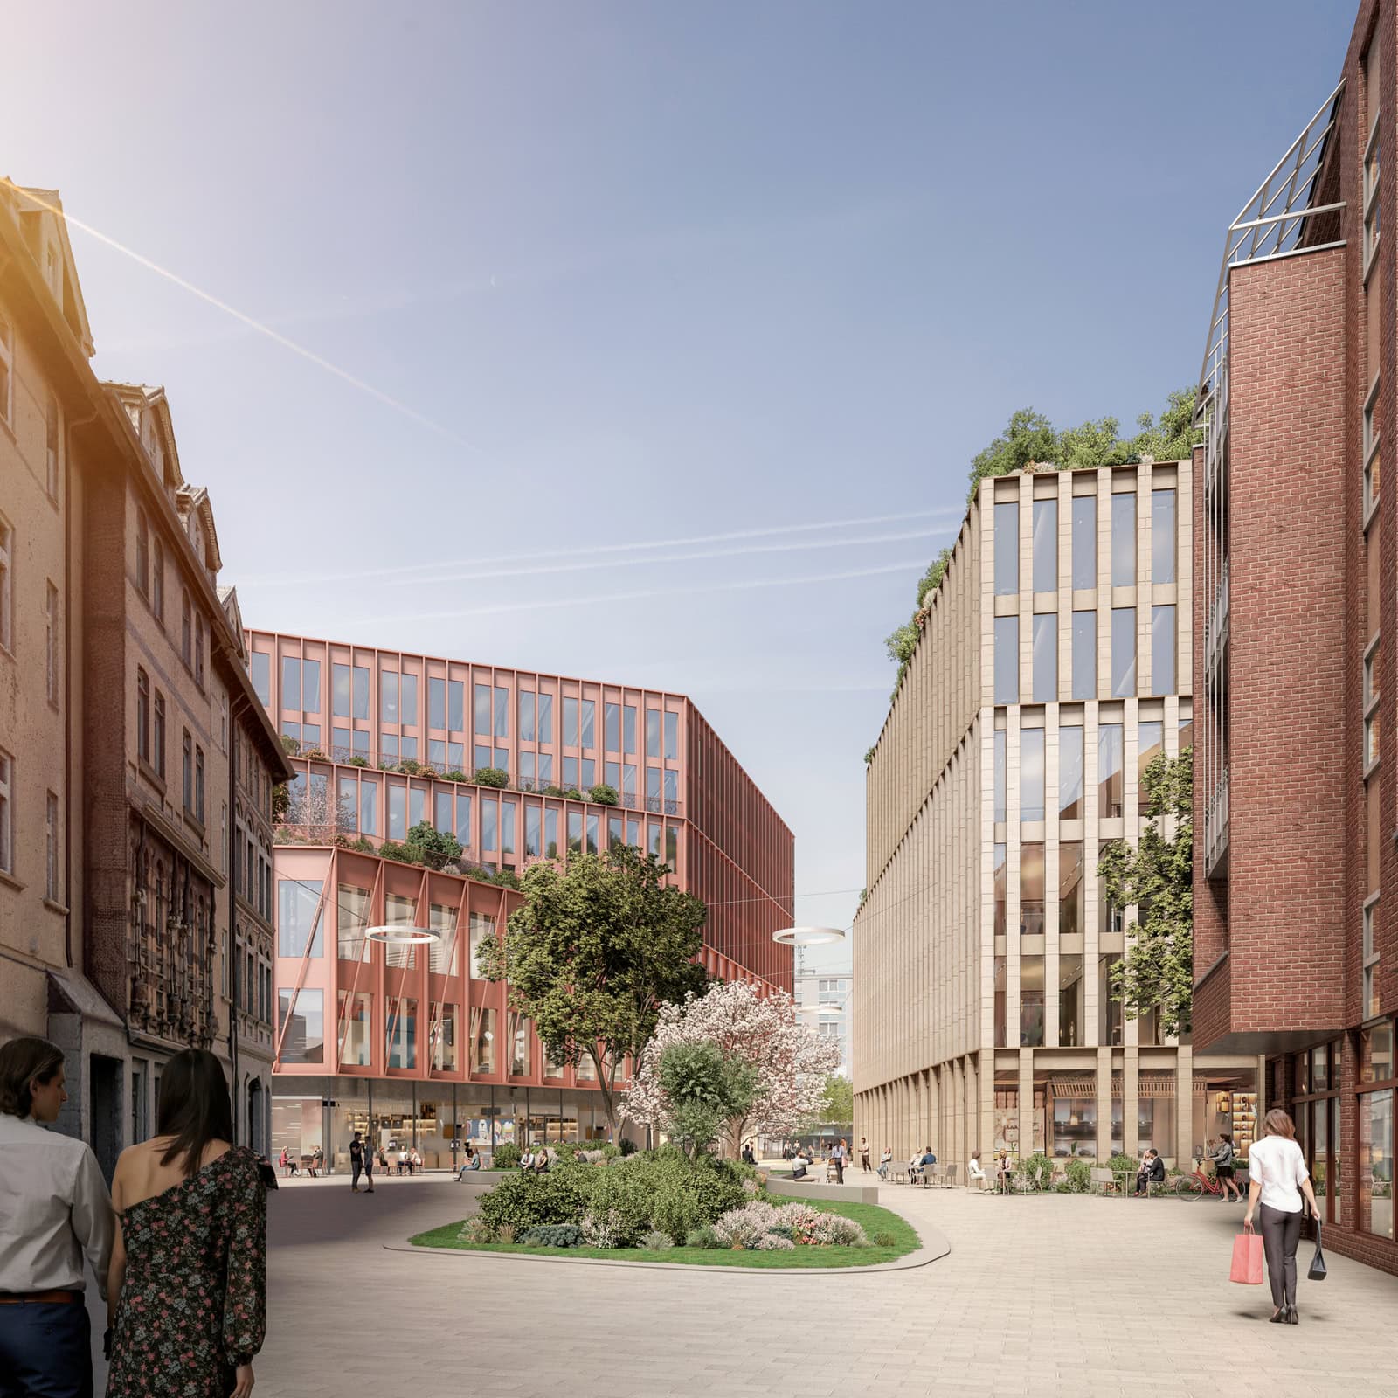
The two new buildings echo the colour scheme of their neighbourhood, and the ‘Grüner Karrenführerhof’ creates a new space designed to revitalise the neighbourhood.

©kadawittfeldarchitektur

The façade design reflects the concept of transformation: the characteristic aluminium tiles of the existing façade are being dismantled for reuse and recycling.

The new mullion-and-transom façades are characterised by their transparency. On the new northern building, these are made of sandstone, in keeping with the castle façade. The transformed existing building provides a deliberate contrast to this, featuring recycled aluminium profiles whose colour scheme is inspired by the adjacent clinker-brick buildings of the Magniviertel district. Together, the two buildings develop a distinct identity that blends naturally into the historic surroundings.

©kadawittfeldarchitektur

The infrastructure will be retained and continue to be used.

©kadawittfeldarchitektur

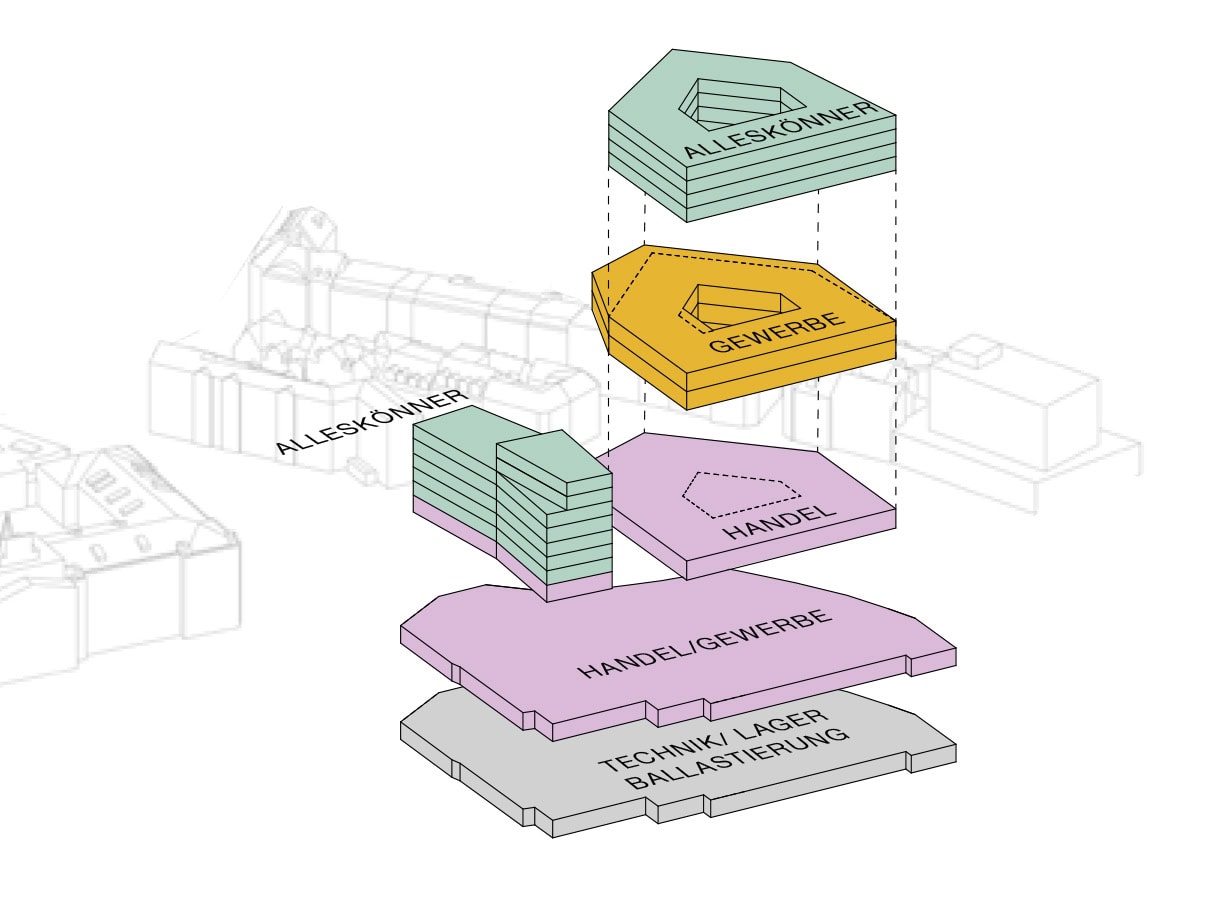
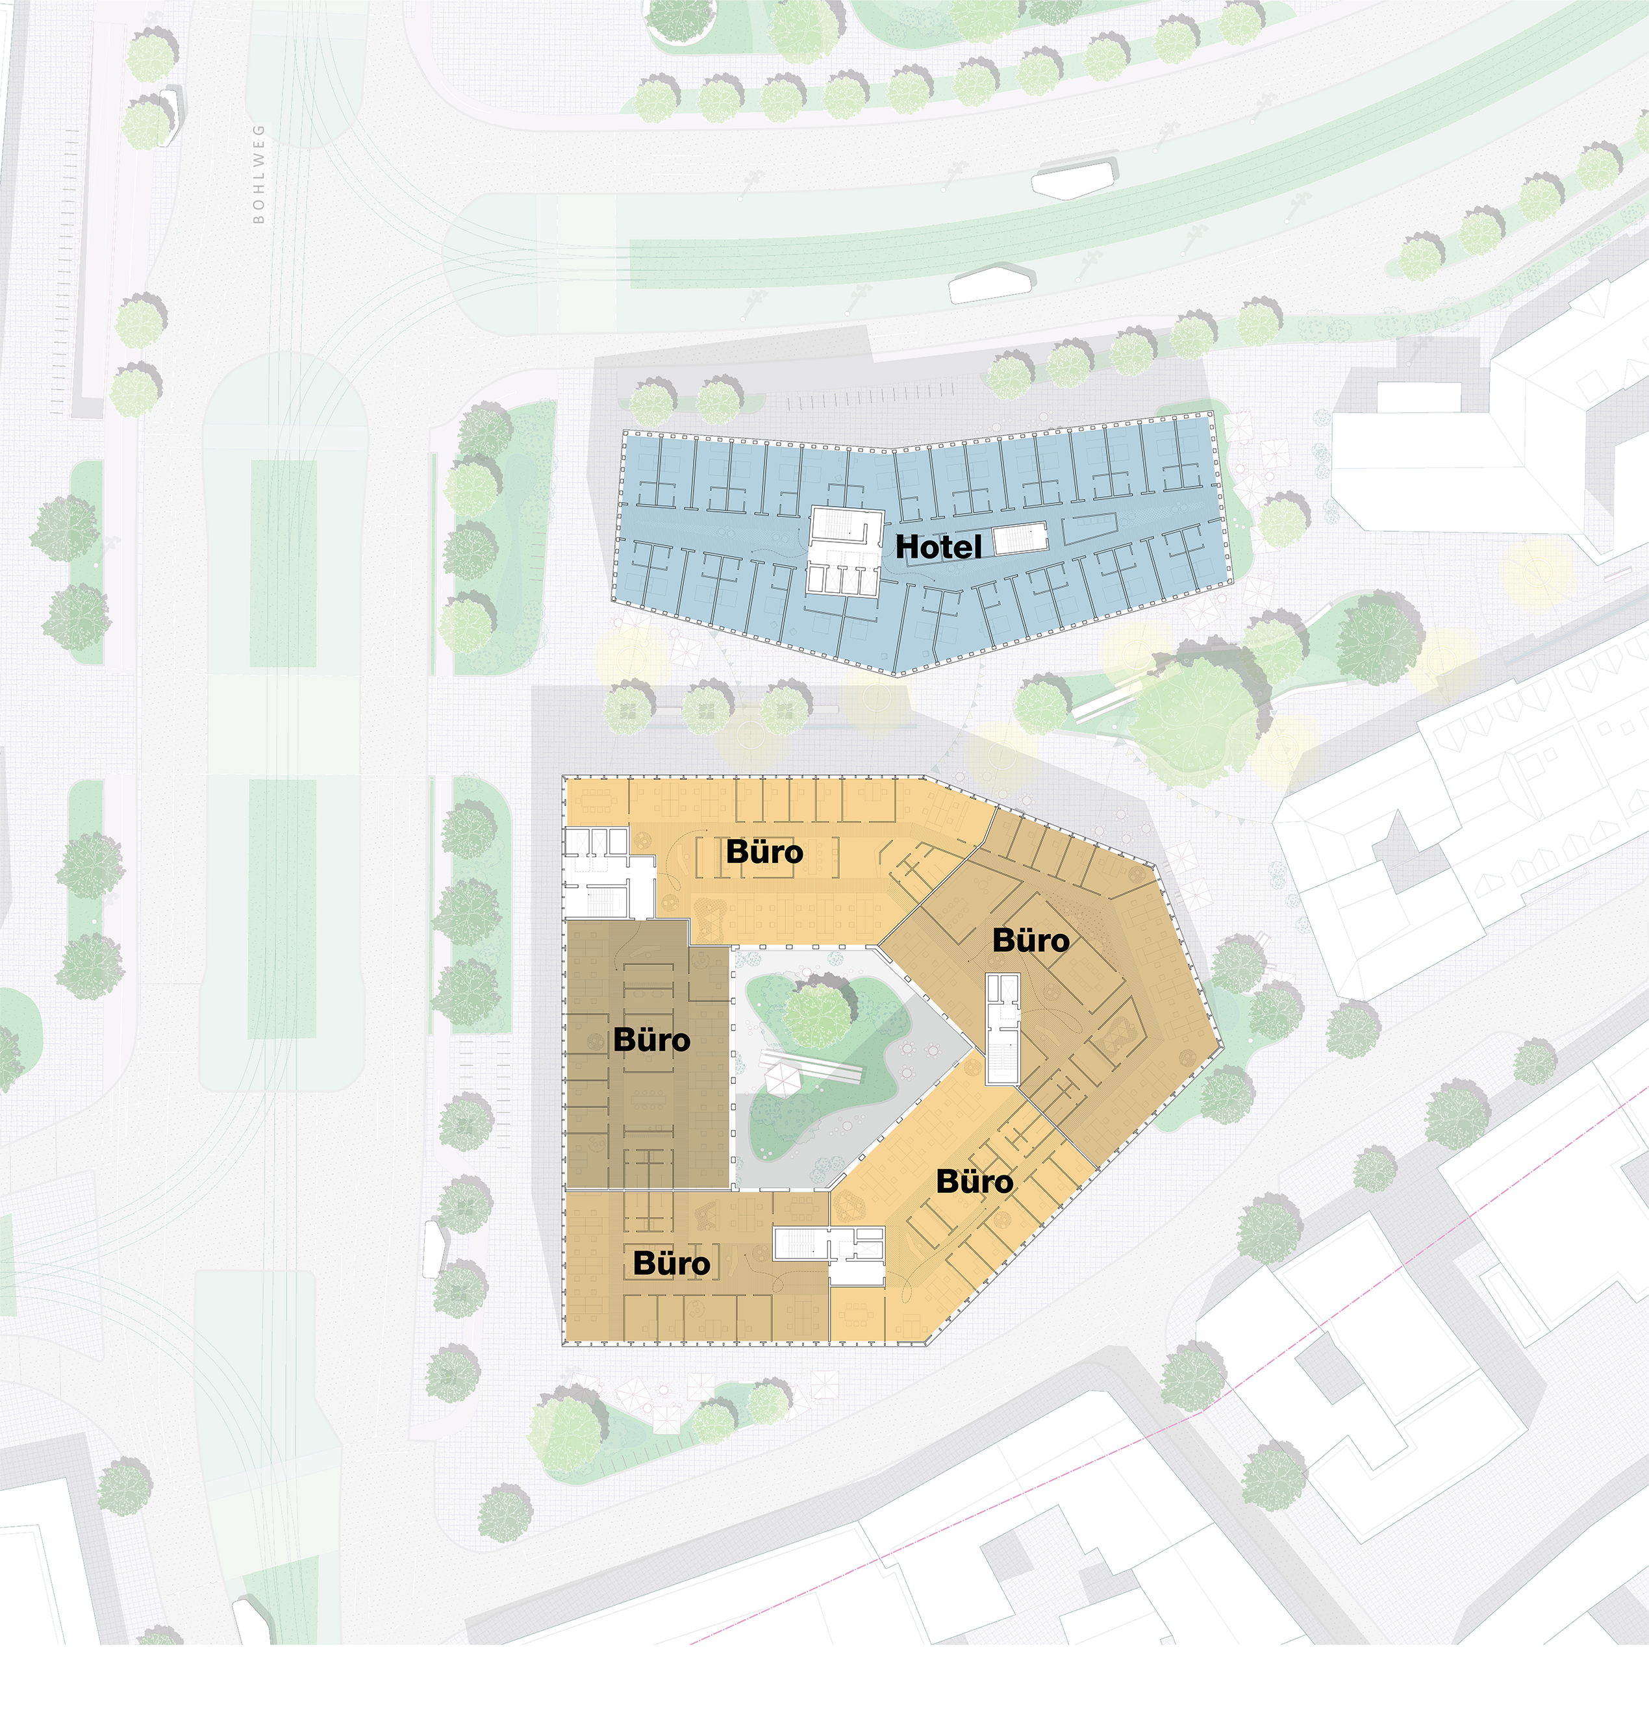
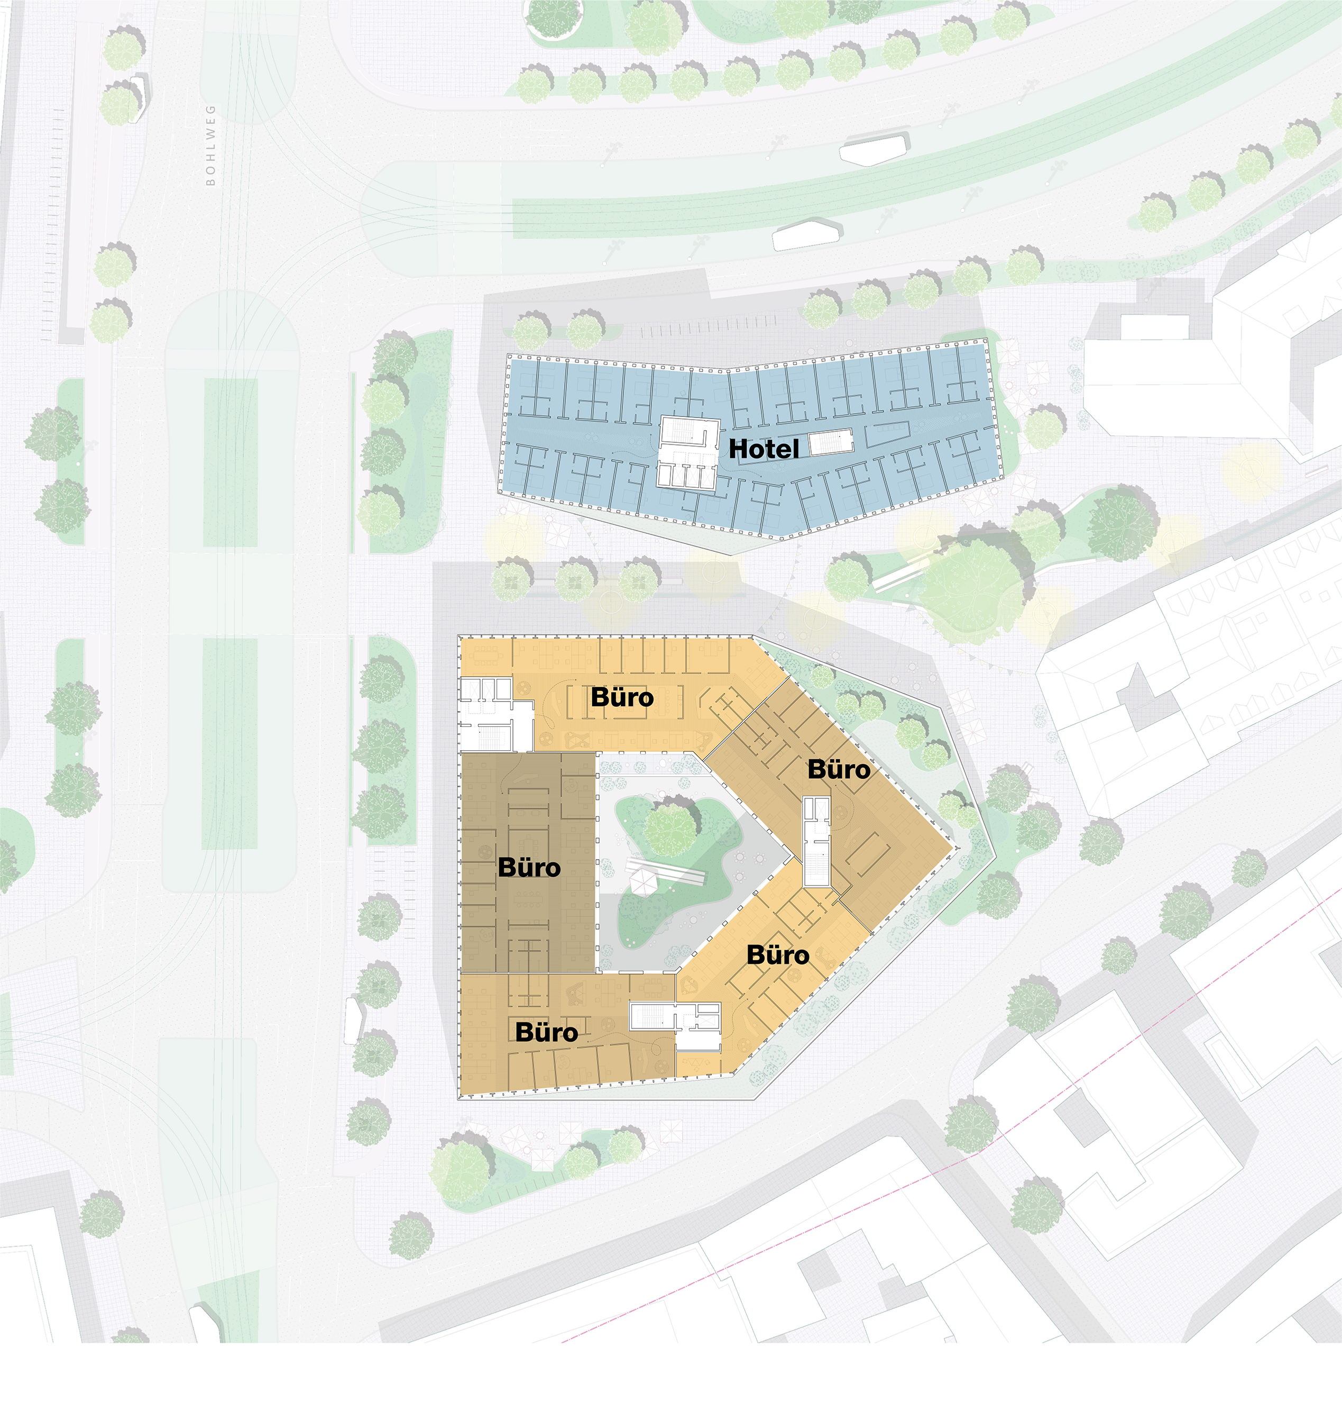
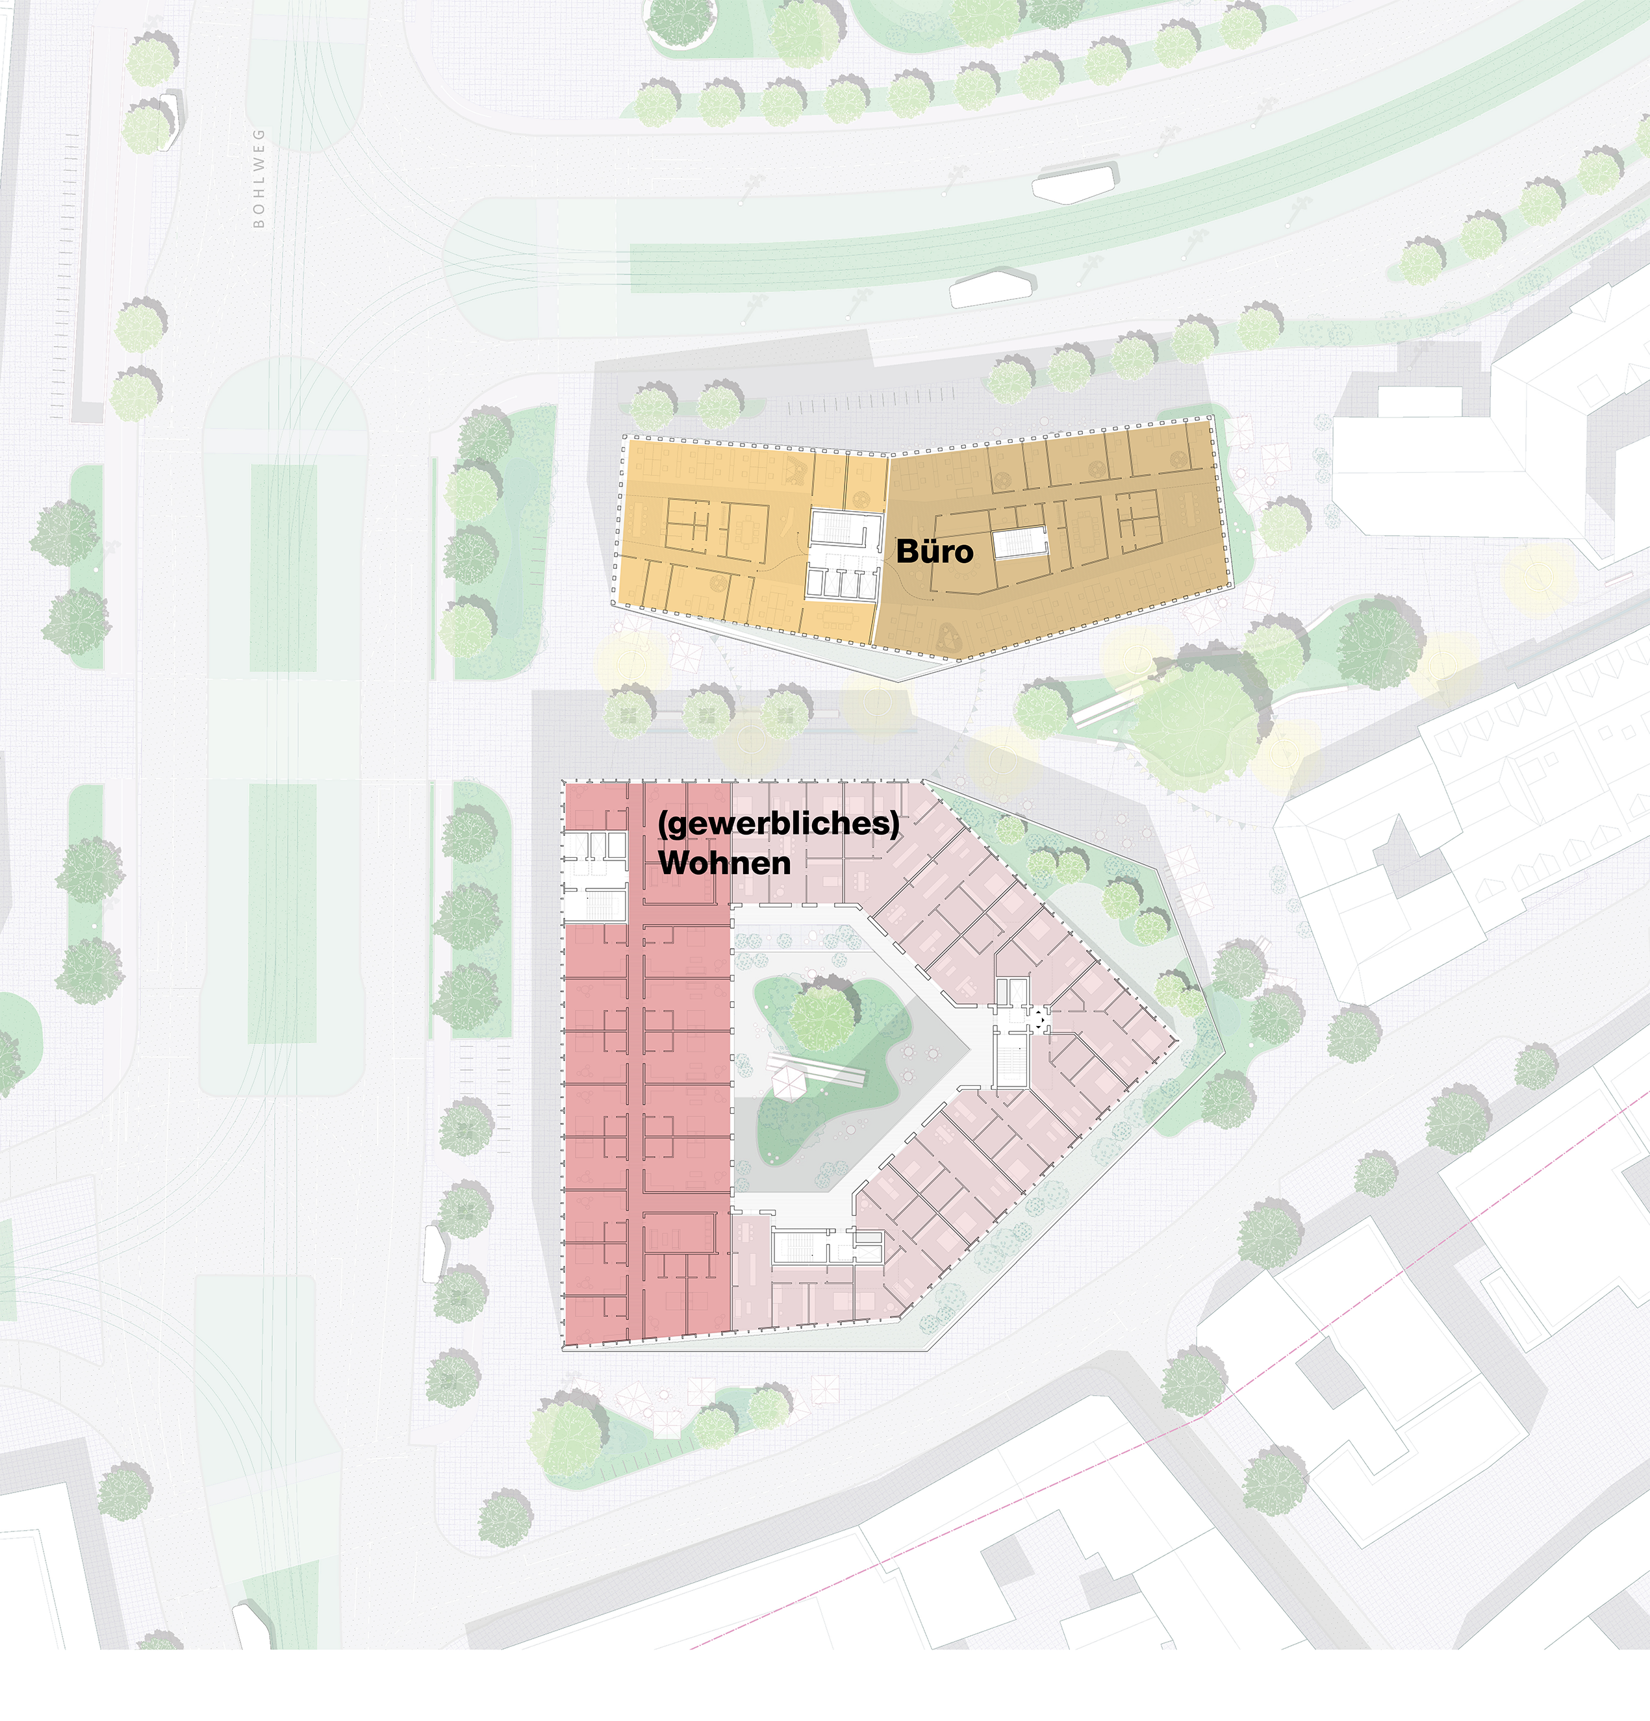
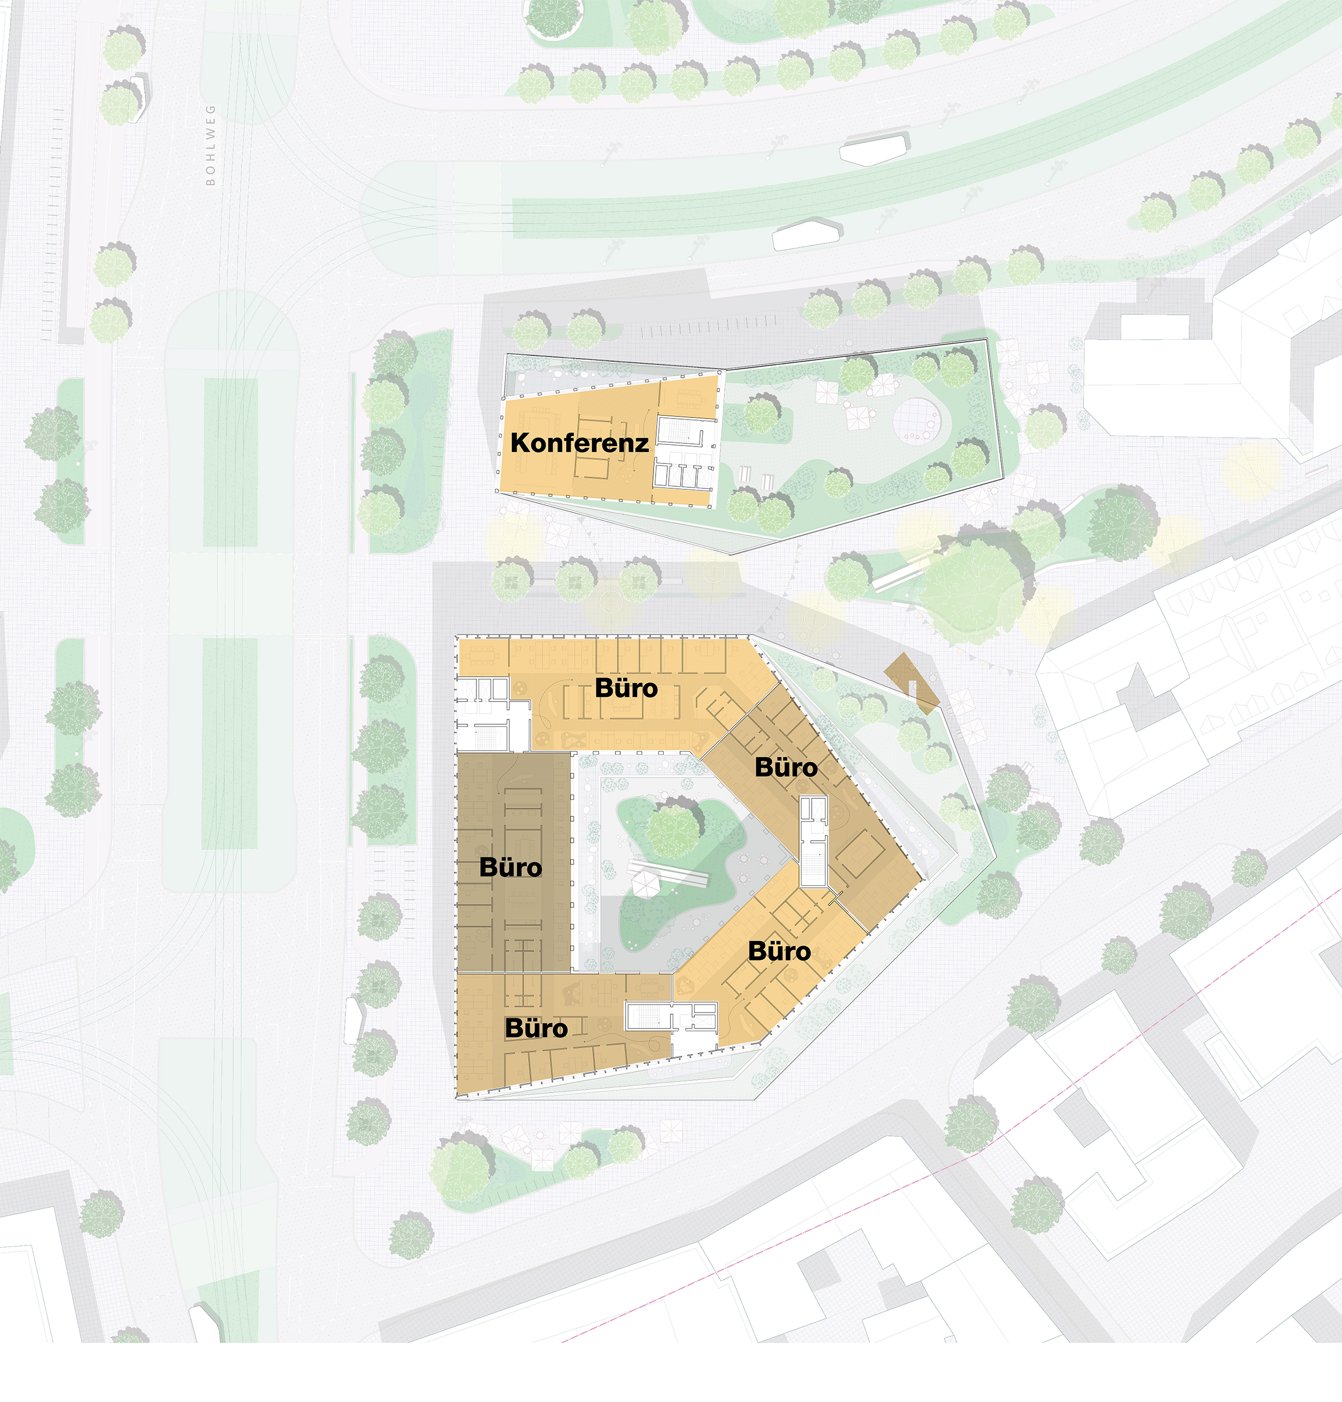
In place of the former single-purpose Horten department store, a complex with flexible, mixed-use facilities is being built.

©kadawittfeldarchitektur

In den Erdgeschosszonen beleben Einzelhandel, Gastronomie und öffentliche Nutzungen den Stadtraum, während die Obergeschosse flexibel für Büro-, Hotel- oder Wohnnutzungen ausgelegt sind.

©kadawittfeldarchitektur

Numerous open spaces and green areas complement the revitalised Horten department store, enhancing the quality of the environment and improving biodiversity.

©kadawittfeldarchitektur

Climate-sensitive building design

The sustainability concept takes a holistic approach that combines resource conservation with energy efficiency. It is based on retaining 58 per cent of the existing building structure, thereby keeping approximately 2,600 tonnes of CO₂ sequestered. In addition, dismantled building components are systematically reused or recycled.

The low-tech-oriented energy concept reduces energy demand through passive measures such as optimised thermal insulation, external sun protection, hybrid ventilation and extensive green roofing. Photovoltaic and PVT systems generate renewable energy directly on the building and supply heat pumps and charging infrastructure. The system is supplemented by thermally activated thermal mass within the structure, which reduces peak loads, increases the self-consumption of renewable energy and ensures the building’s operation remains cost-effective and resilient in the long term.