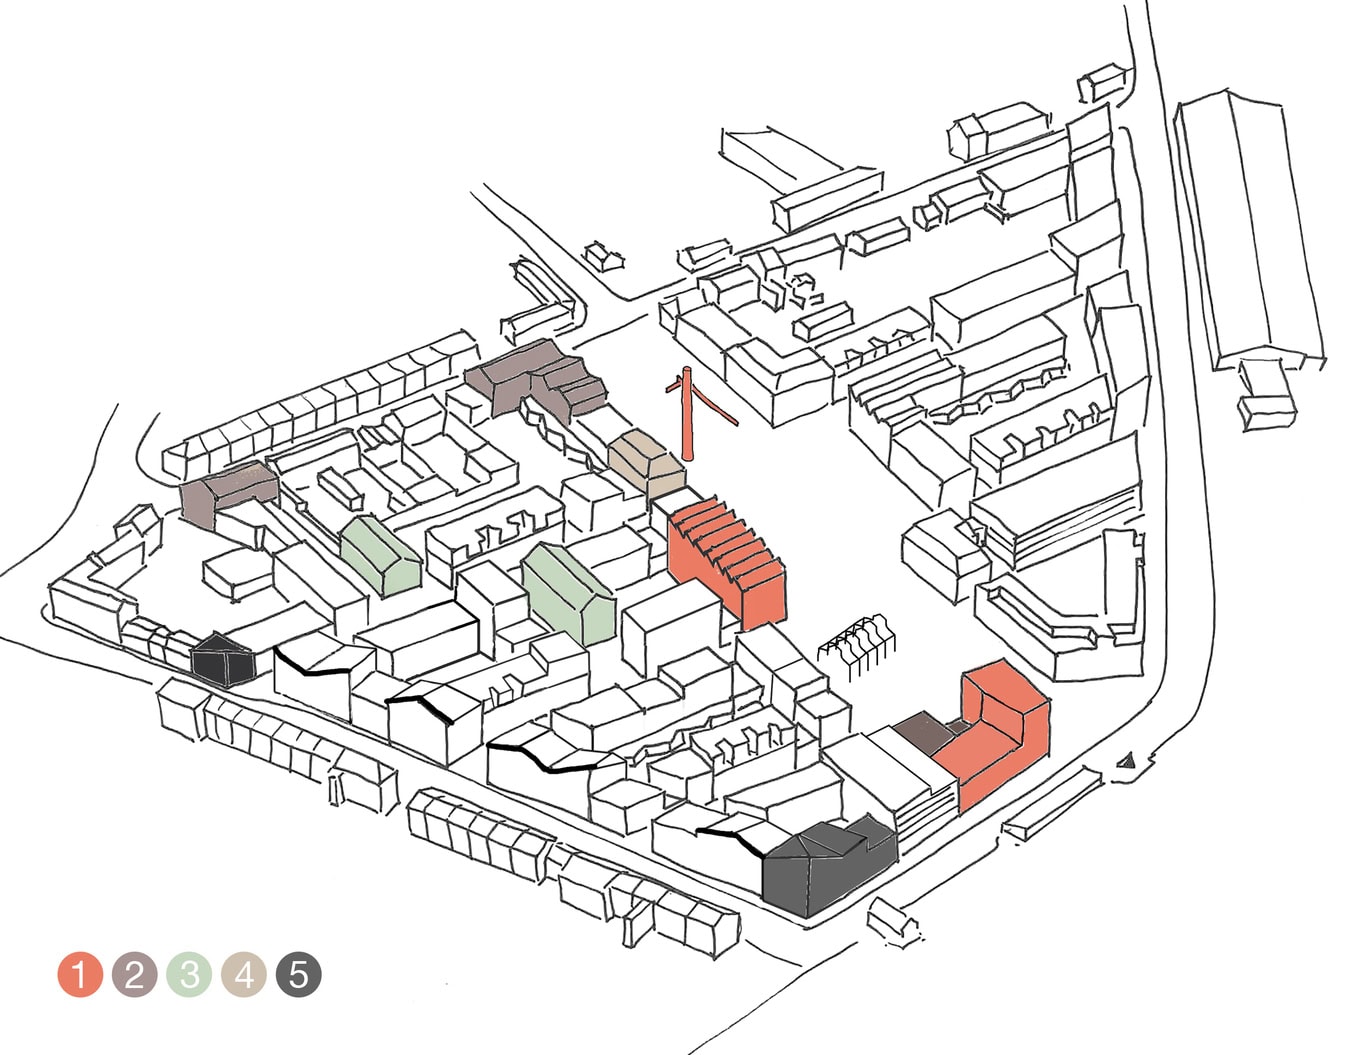
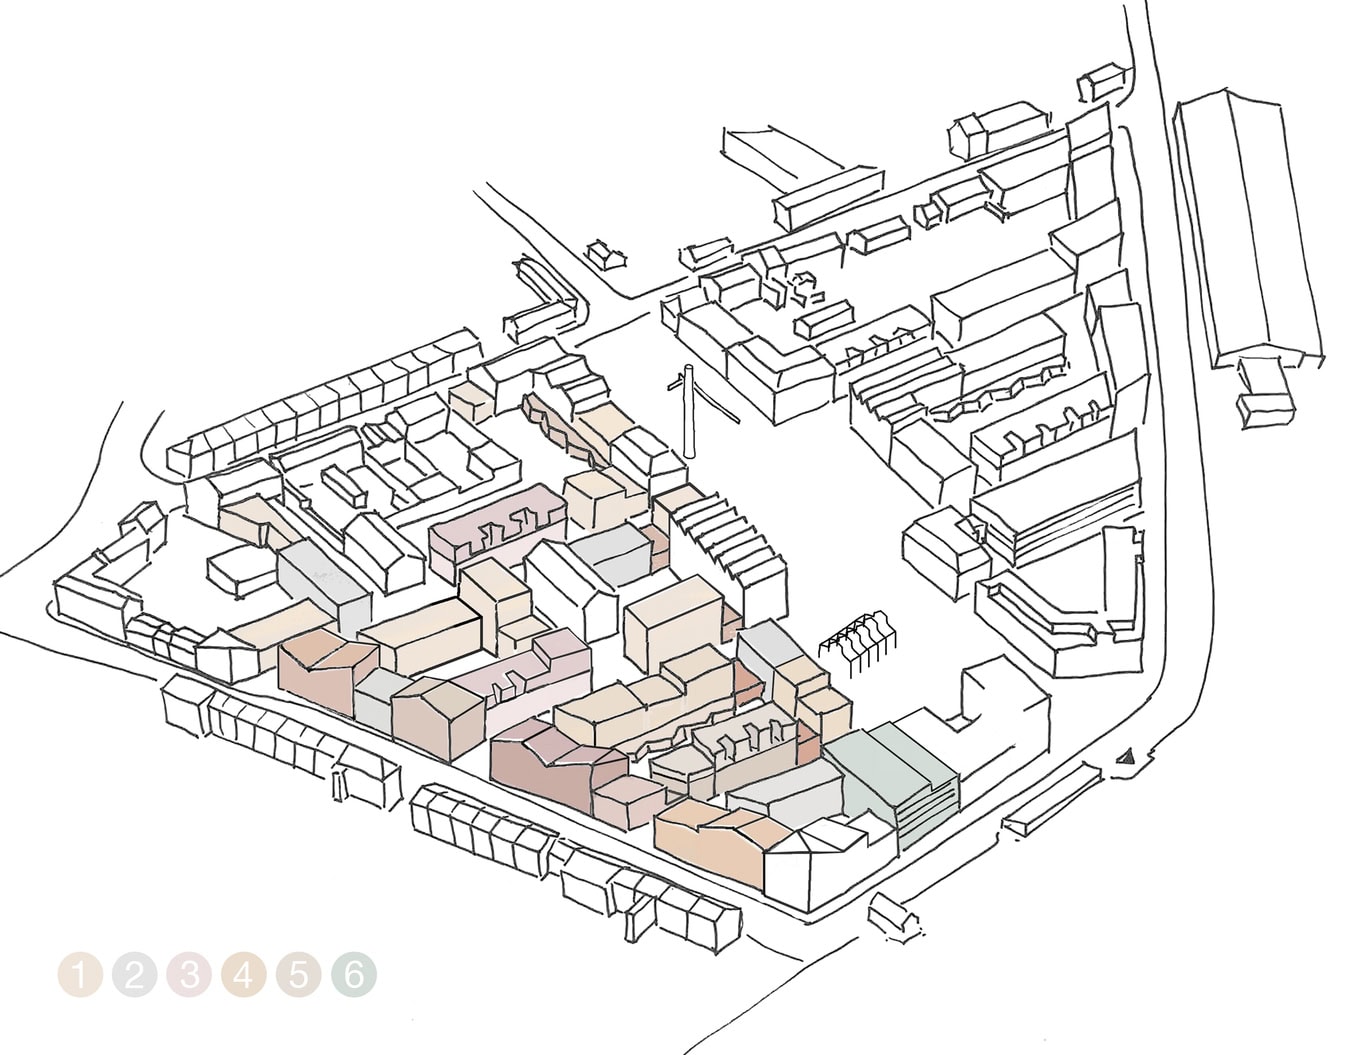
On the site of the former Bauer & Schaurte Rhenish Screw and Nut Factory, a conversion project is creating an urban, mixed-use neighborhood that meets high sustainability standards. It fills a gap in the urban fabric and transforms an inaccessible brownfield site into a vibrant, community-oriented, and accessible neighborhood. In accordance with the urban plan, a connecting green space links neighborhoods, creating new pathways and gathering places. Two existing buildings that were previously used for industrial purposes—the so-called “Cathedral” and the “Boiler House”—are being revitalized, repurposed, and transformed into a neighborhood hub that defines the area’s identity.
The project will feature a mix of residential, dining, office, hotel, local amenities, retail, a preschool, a boarding house, cultural spaces, coworking spaces, communal facilities, and a bicycle repair shop.
In addition to social aspects, the project pursues environmental goals: circular construction, reuse, climate resilience, renewable energy, the water cycle, maximizing greenery, increasing biodiversity, and compliance with the EU taxonomy. A fiber-optic loop provides connectivity and enables comprehensive monitoring and participation.
Planning is carried out using BIM (Level 3), with a building resource passport, and in accordance with QNG-Plus. NEULAND Neuss has been awarded the DGNB Platinum Pre-Certificate for neighborhoods and recognized as a Klima.Quartier.NRW.