Projects

Moringa

One Step Ahead –
Can a building improve the air,
cool the surroundings and
enhance the neighbourhood?

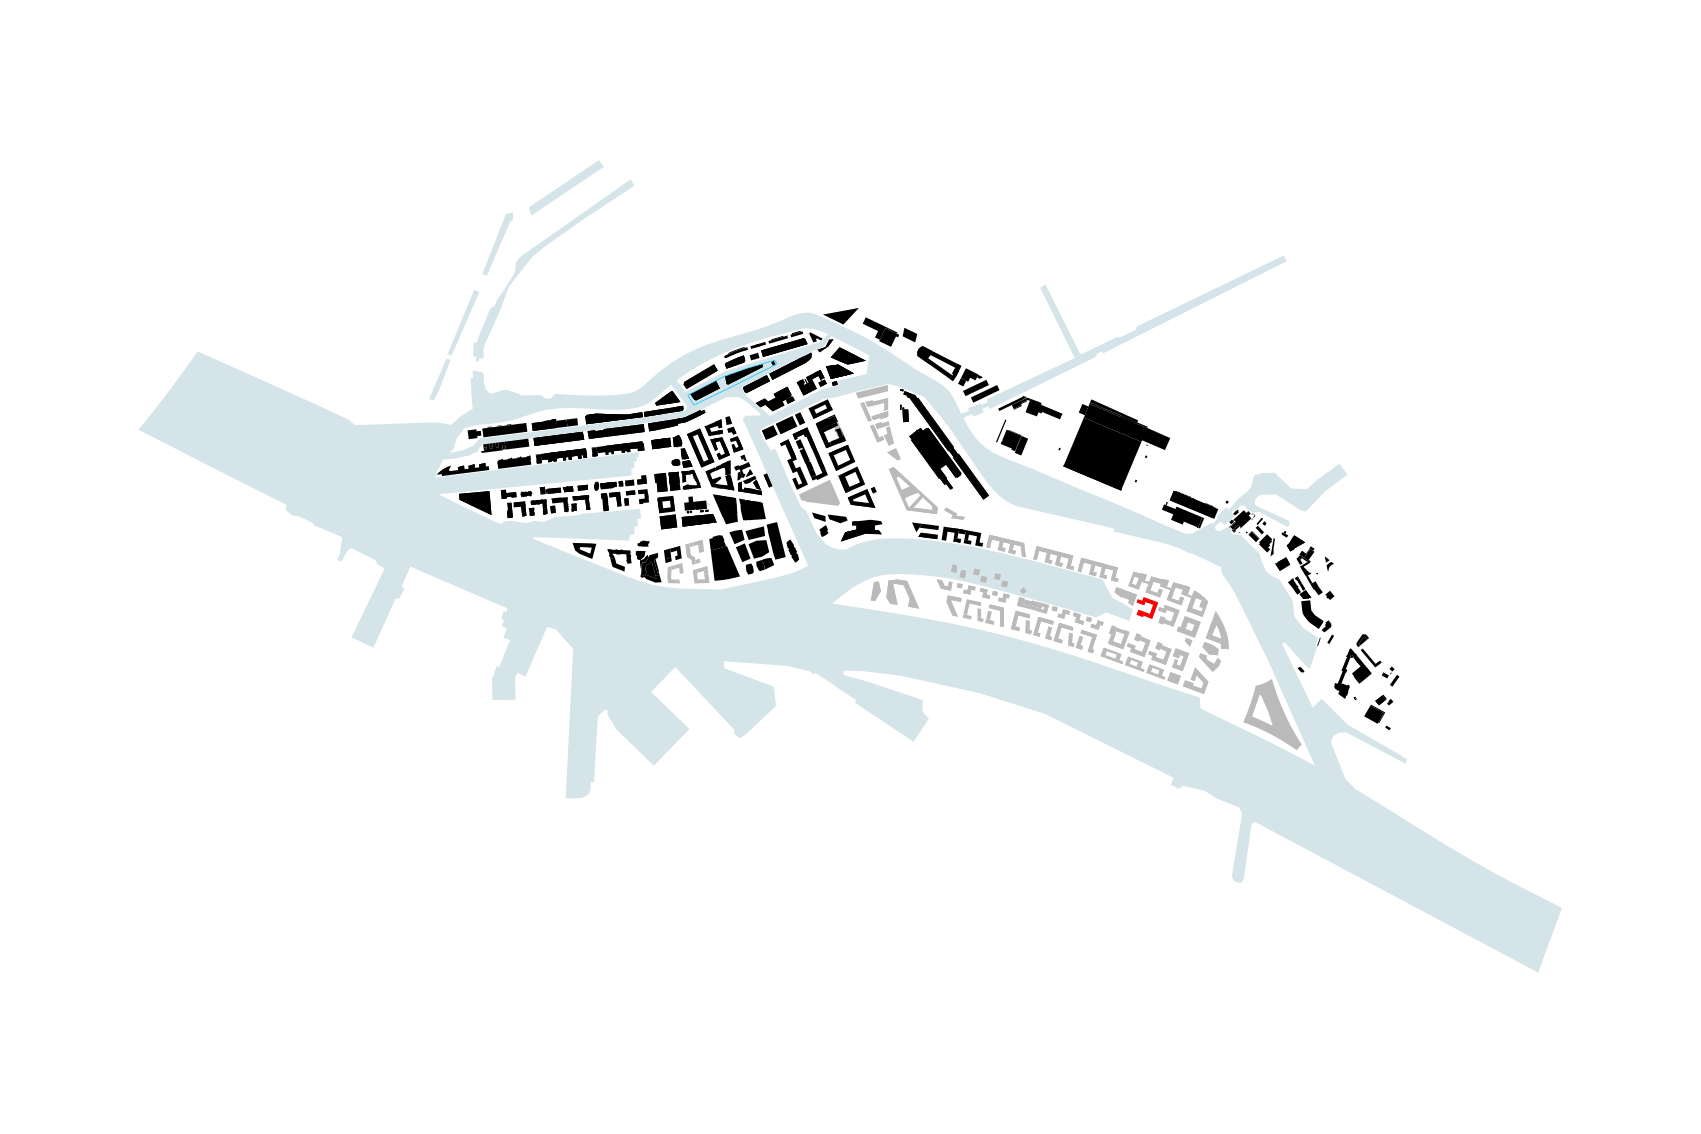
Typology residential Location Hamburg Construction volume site area approx. 4,730m²; GFA approx. 19,000m² with approx. 11,900m² for 190 rental units (33 % publicly funded), underground car park with 400 bicycle and 50 vehicle spaces with 30% for car sharing Client Moringa GmbH by Landmarken Project developer Landmarken AG Property development competition performed by the City of Hamburg, 2020 Planning from 2020 Realisation 2021 – 2027 Awards ldeenPreis Wohnbau Hamburg 2020, Polis Award 2022, 1st place in the ‘Ecological Reality’ category

#New construction of a sustainable residential block in HafenCity Hamburg

The first residential high rise built according to the cradle-to-cradle principle offers green spaces in and around the building for the recreation of residents, and improves the air quality and biodiversity within the entire quarter.

©kadawittfeldarchitektur_Moringa GmbH by Landmarken ©rendertaxi

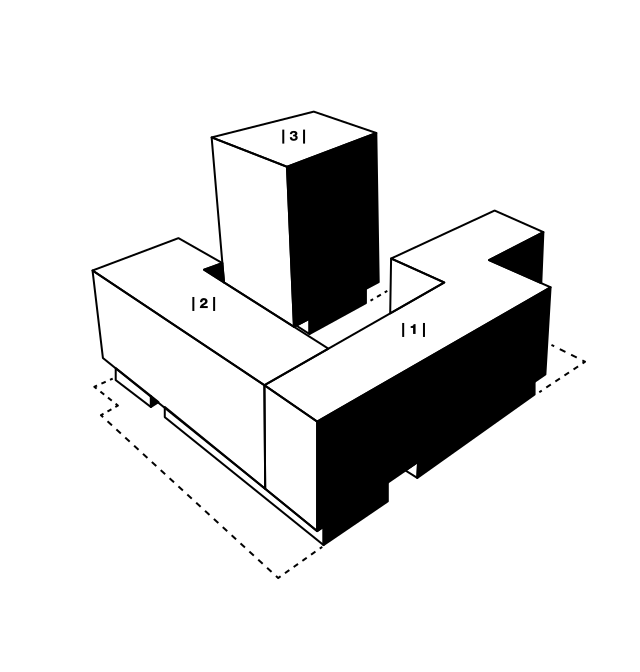
In the Elbbrückenquartier district of Hamburg’s HafenCity, on the northern shore of the Baakenhafen, a residential complex comprising 217 flats is being built. Three building blocks are arranged around a green inner courtyard. Based on the cradle-to-cradle principle, the building is being assembled with recyclable and non-toxic materials that can be dismantled separately and reused at the end of the life cycle. All in all, the area created by horizontal and vertical greenery is larger than the building’s footprint. The green facade cools and conditions the air, produces oxygen and contributes towards the biodiversity in the city, characterises the residents’ urban realm and enhances the building’s design. In addition to being used as retention space and generate renewable energy, the horizontal areas are intended as exterior zones for private and communal use, for recreational purposes, urban farming, working and communication. The purely tenant-occupied property with variable floor plans and one third subsidized units is designed to accommodate people from different social backgrounds. The building incorporates co-living and co-working space, communal areas, such as kitchens and multi-purpose rooms, which can be booked via an app, a children’s day-care centre and a variety of exterior space on terraces, balconies and in the courtyard.

©kadawittfeldarchitektur_Moringa GmbH by Landmarken ©rendertaxi

„As a green oasis, Moringa will contribute towards improving the climate and air quality in HafenCity and, thus, increase the wellbeing of its own residents as well as those living in the neighbourhood.“
Gerhard Wittfeld

More than 100% of Moringa’s footprint is returned to nature through the implementation of green facades and rooftop terraces.

The vegetation functions as a “green lung” within the quarter by producing oxygen, reducing particulate matter, binding carbon dioxide and nitrogen, as well as cooling the microclimate in summer. Moreover, it provides a habitat for a variety of animals, increases biodiversity in the urban realm and creates a retreat where residents and neighbours can relax and recharge.

©kadawittfeldarchitektur_Moringa GmbH by Landmarken ©rendertaxi
Facade construction

A particular advantage of the planned timber façade is its modular design. The detachable construction allows for easy dismantling and supports the building’s recyclability. The rear-ventilated clay brick façade is fixed to an aluminium substructure, which in turn rests on a timber frame.

Care was also taken to use recyclable materials in the interior fit-out. Instead of a liquid screed, a demountable dry screed was used, complemented by C2C-certified parquet flooring, recyclable carpets and Cocoa linoleum made from cocoa shells. Many manufacturers also offer take-back and recycling programmes for their products.

Large sections of the exposed concrete ceilings and walls were left unclad. The building services were installed as visible surface-mounted systems, which saves on materials and facilitates future dismantling.

„Due to its hybrid mix of uses and wide range of spatial functions, Germany’s first C2C-inspired residential block adds value, benefiting the entire quarter.“
Gerhard Wittfeld

The mixed use of the building is an important aspect concerning the development of a lively quarter. In addition to the children’s day-care centre at ground floor and basement level, the building also includes catering facilities, retail units, as well as event and co-working space.

Module 1
Government-funded units for singles, couples and families (floors 1 to 6)
Children’s day-care centre with outdoor area for 80 children
Retail unit, kiosk
Communal areas

Module 2
Co-living space (floors 0 to 6)
Co-working space on ground floor
Communal areas
Event space
Roof terrace and urban farming facilities

Module 3
Private residential units (floors 1 to 12)
Catering facilities in semi basement
Café on ground floor
Roof terrace

Buildings as material banks

Around 80% of construction and fit-out materials can be dismantled, sorted by type and reused. This reflects a long-overdue paradigm shift: in the long term, we must transform the construction industry into a circular economy that views buildings as material reservoirs. Instead of generating waste and disposal costs, economic added value is created and resources are conserved. In line with the concept of urban mining, buildings become sources of materials and material cycles are closed. All products used have been and continue to be certified by the Environmental Protection Encouragement Agency (EPEA).