Projects

Living by Burtscheider Brücke

Housing Instead of Commercial Vacancy

Typology Housing, Office Building volume 179 WE, GFA 15.800 m² Client gewoge AG Architecture kadawittfeldarchitektur (Urban Planning and Architectural Design: Facade + Cubature), vonhoegen.architekten (Planning and realisation), Feasibility Study 2016 Realisation 2021-2026

#Revitalization of a Central Brownfield Site #Creation of new inner-city housing #City Renewal on a Large Scale #New City View


The new residential development is transforming a former commercial brownfield site in the immediate vicinity of Aachen’s central station into a new part of the city: much-needed inner-city housing is being created, and the city is gaining a new, inviting face at the central station.


©Jens Kirchner

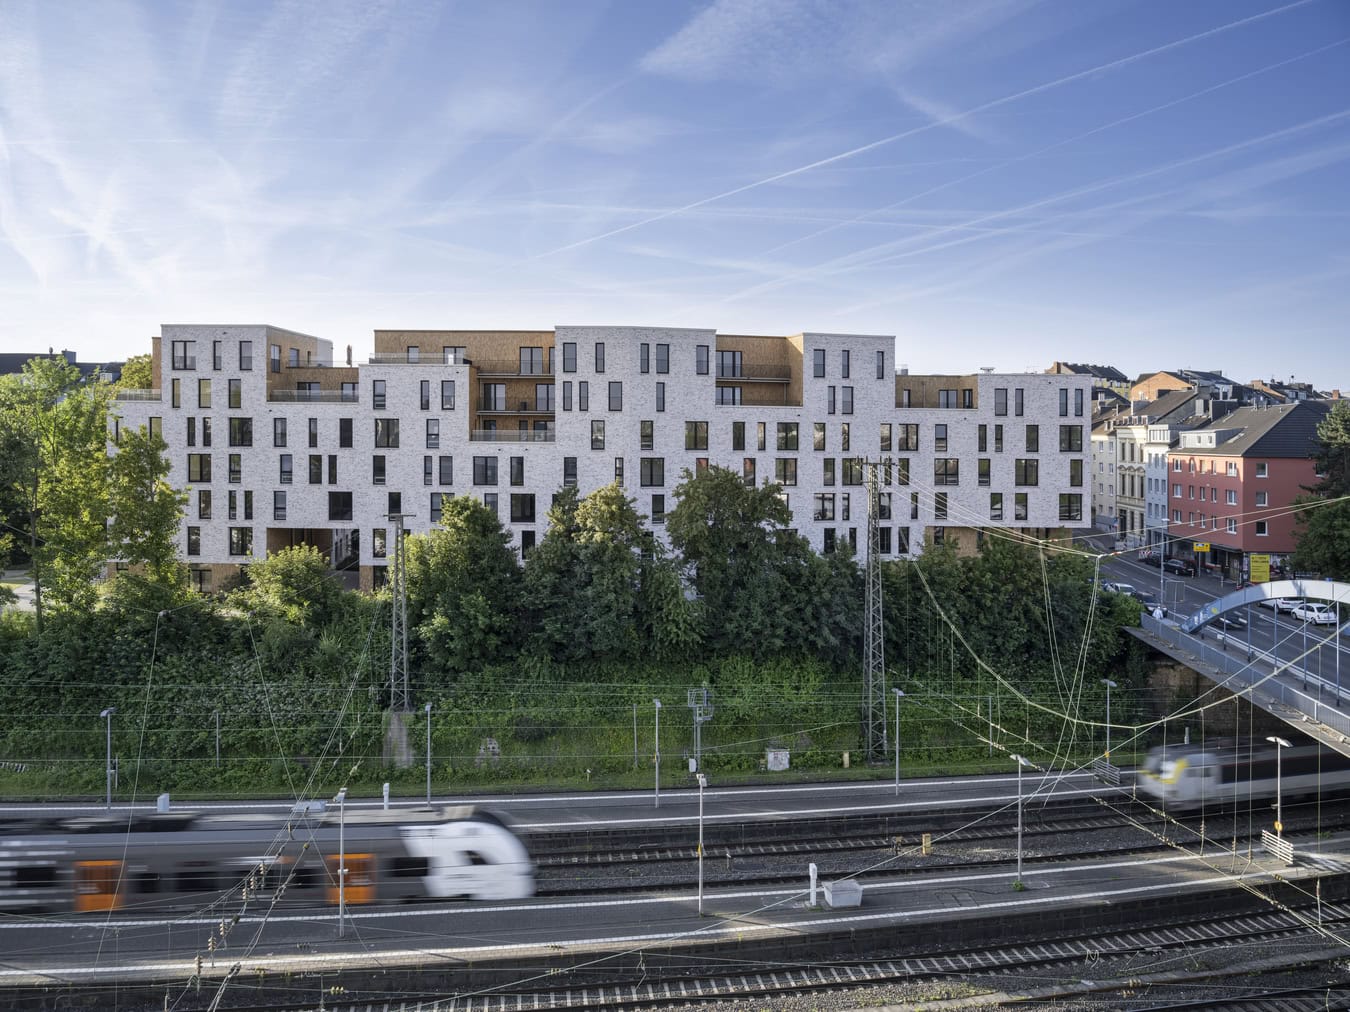
With the construction of this residential development, a new cityscape has emerged right next to Aachen’s central station.

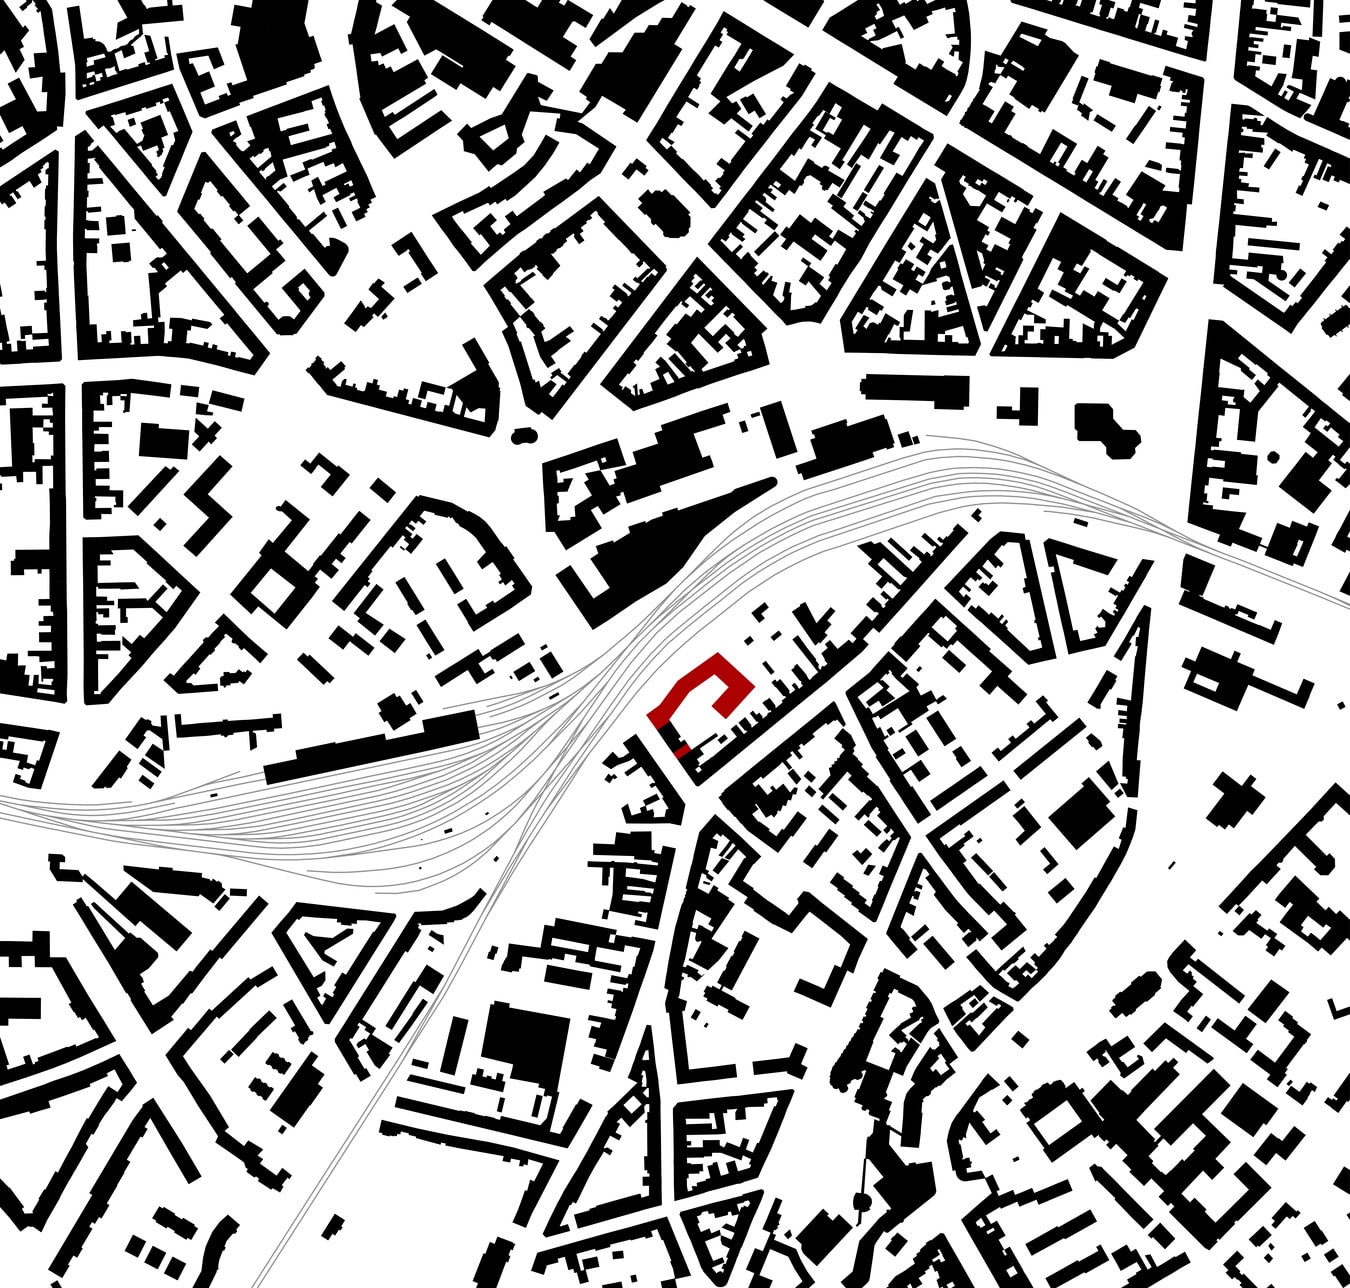
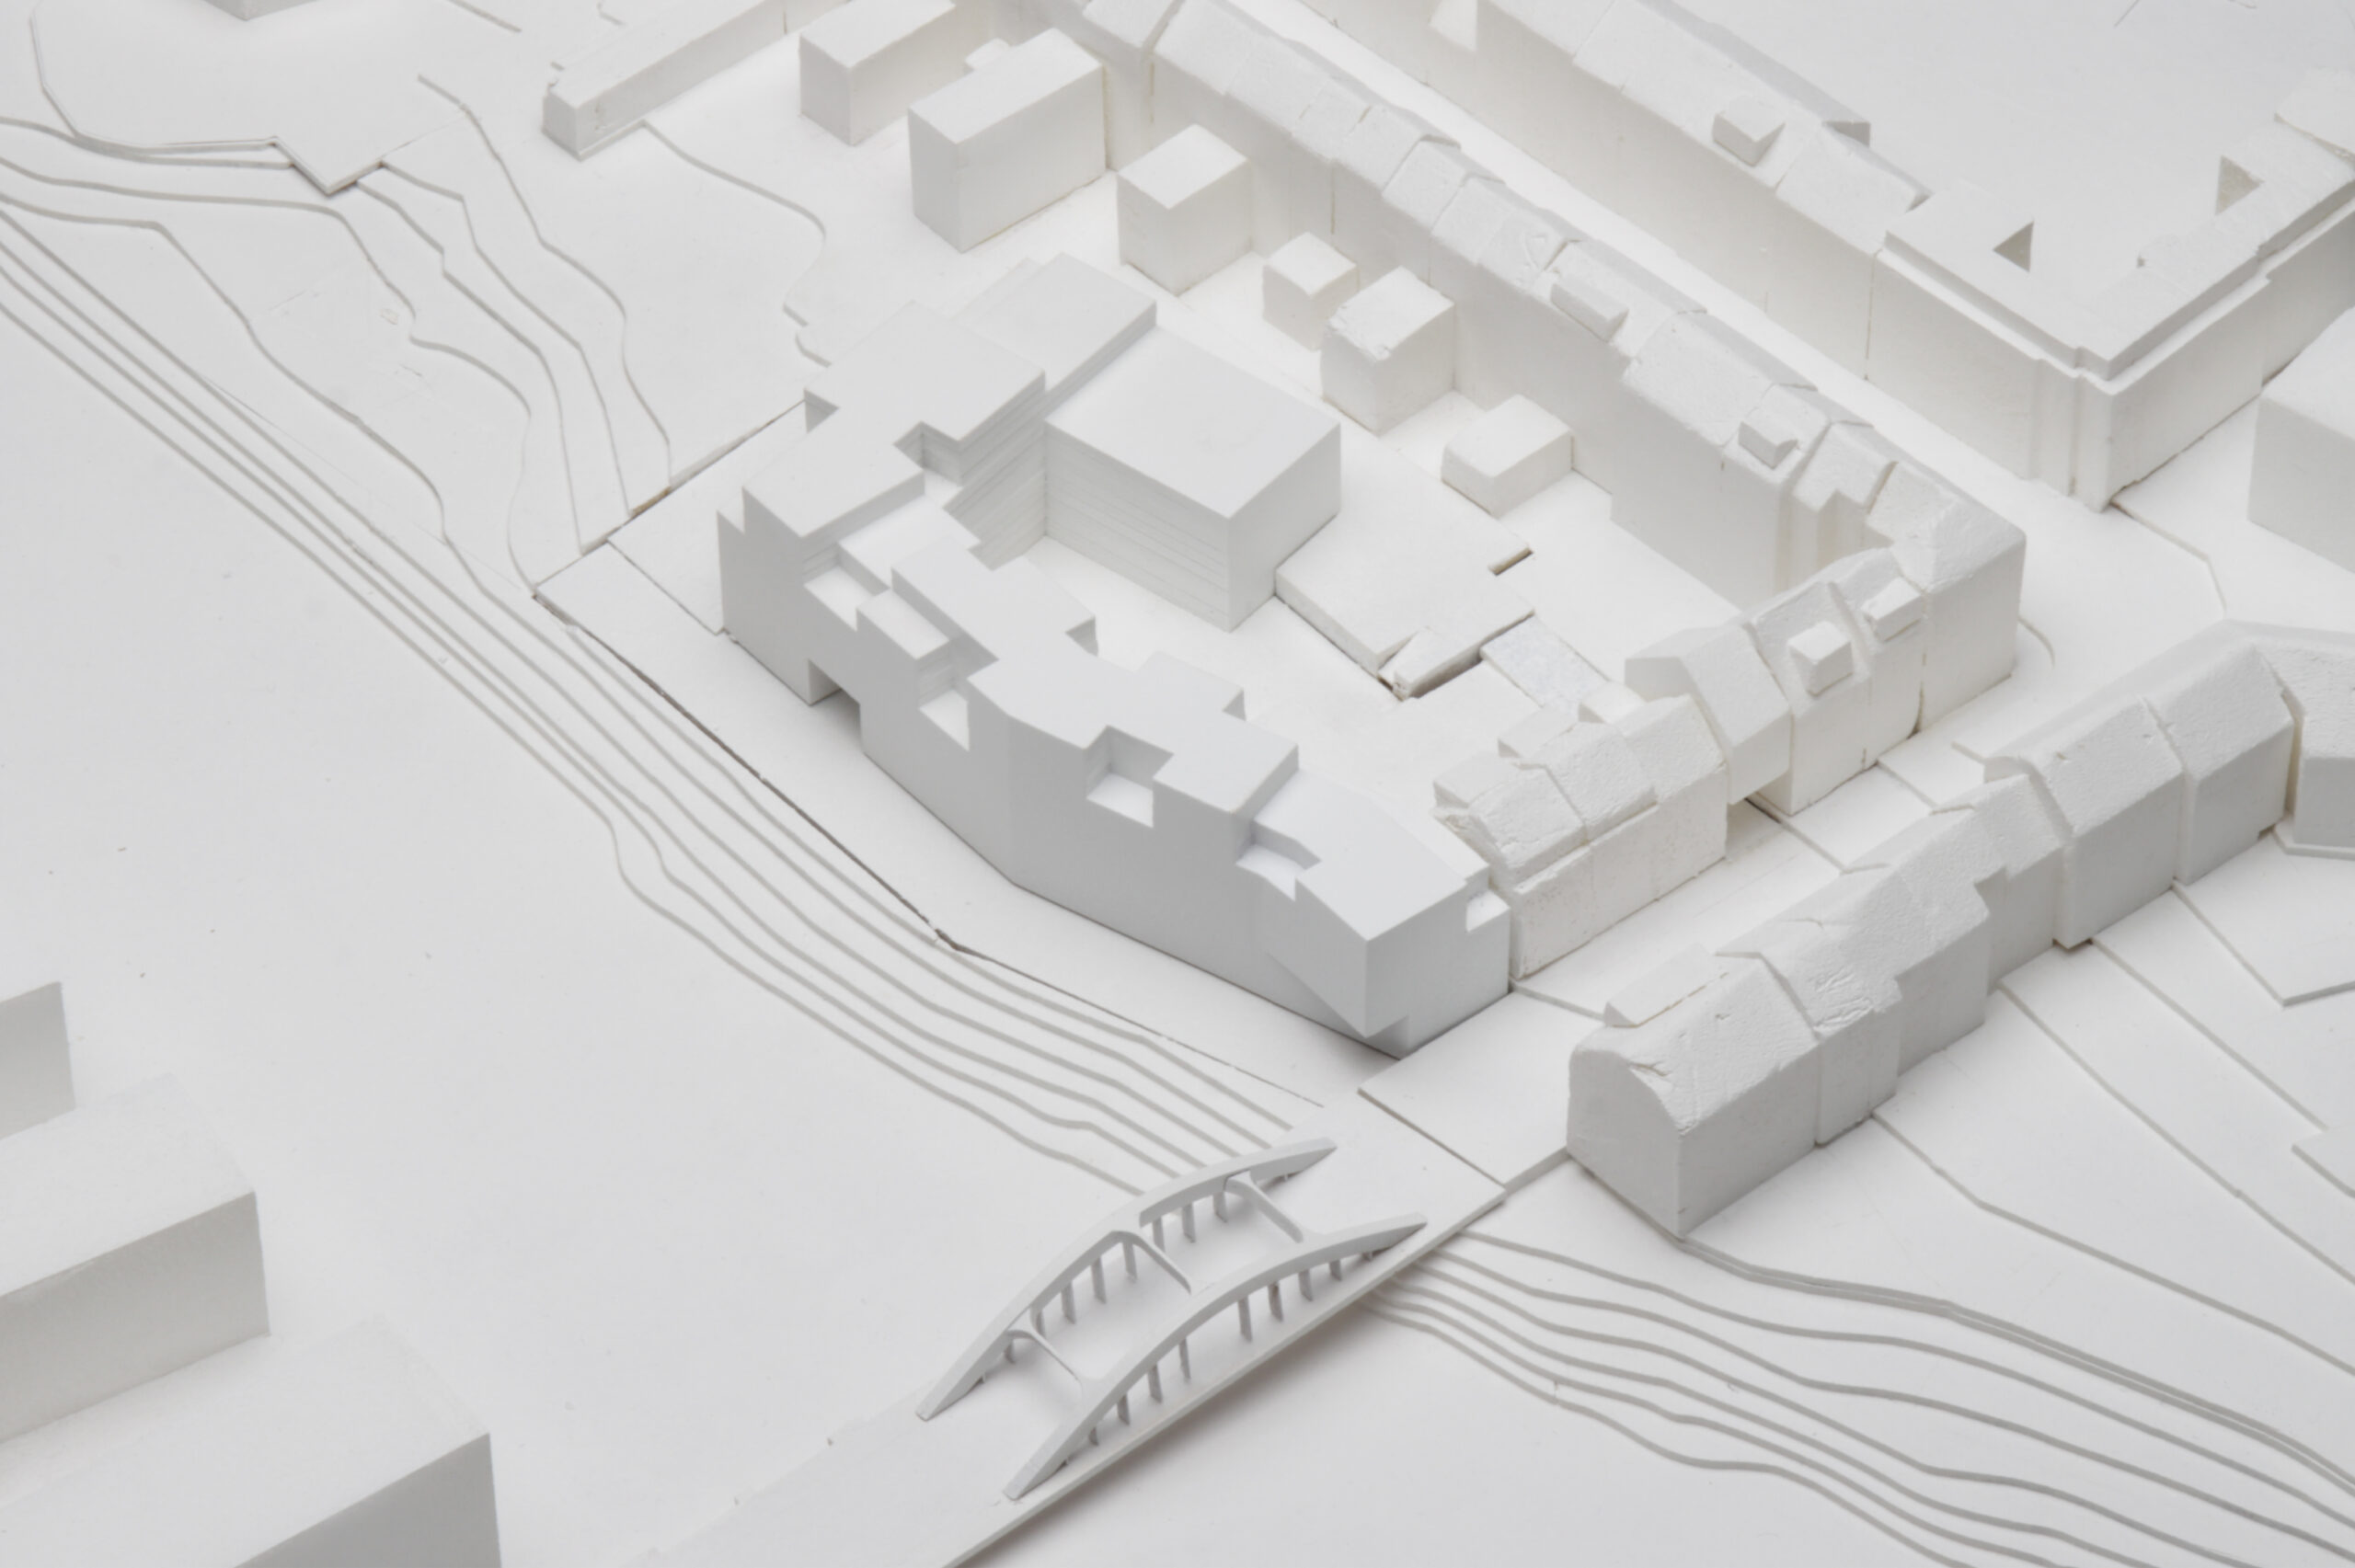
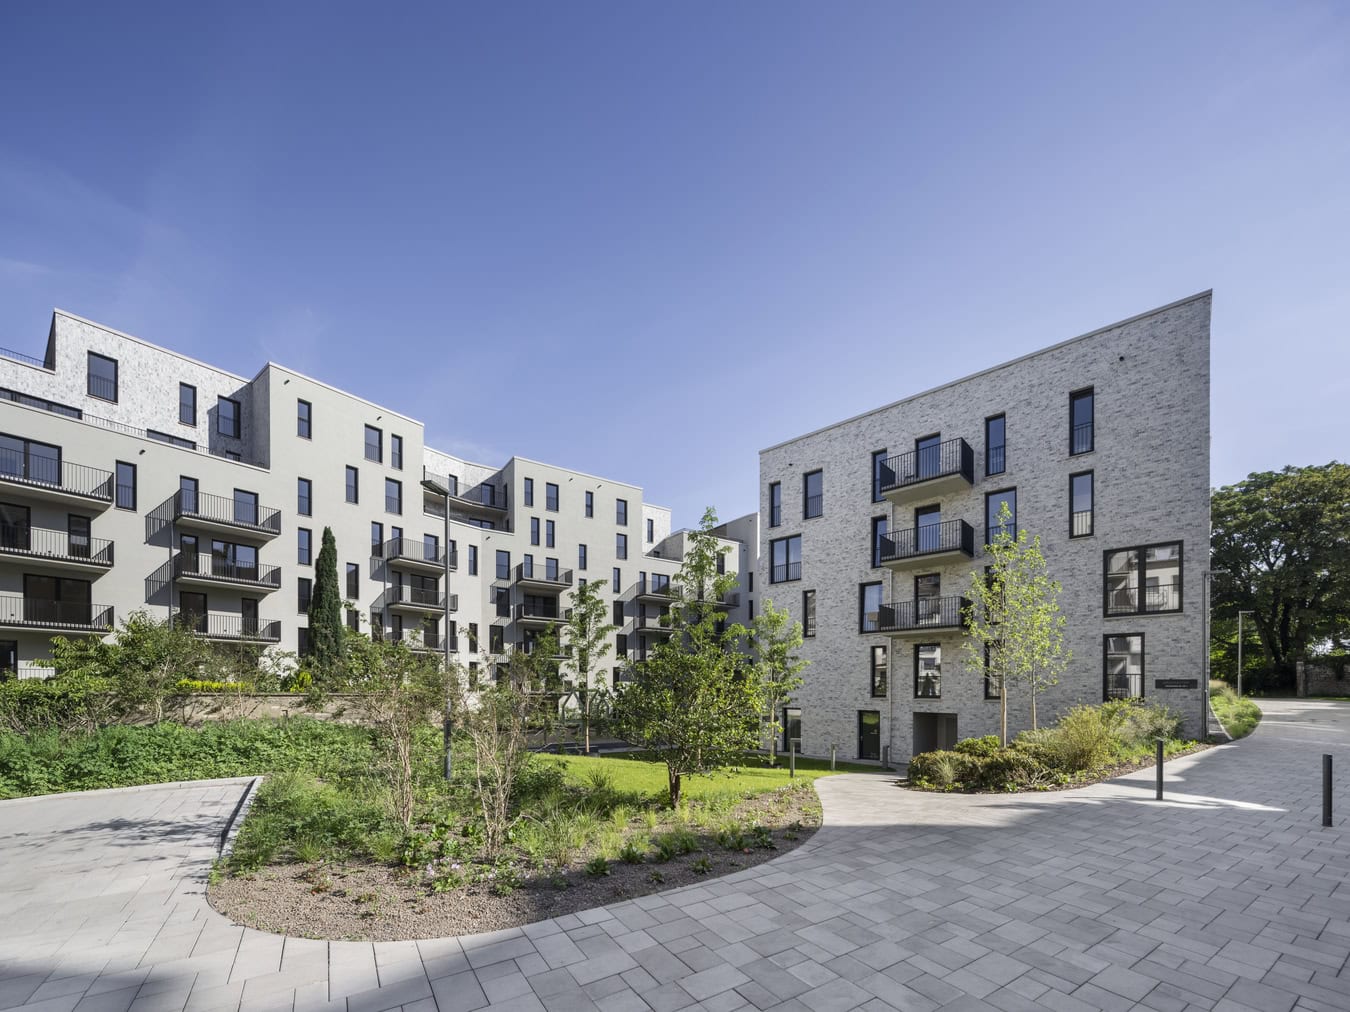
The new building – located at the intersection of Aachen’s downtown and the Burtscheid neighborhood – complements the existing development on Burtscheider Straße and completes the perimeter block along the railroad tracks. This creates a new, cohesive urban edge that establishes an inviting urban destination where travelers’ gaze once fell upon vacant warehouses. Within the block, the new building creates a sheltered, communal, green open space with a playground for young children.

©googlemaps/kadawittfeldarchitektur

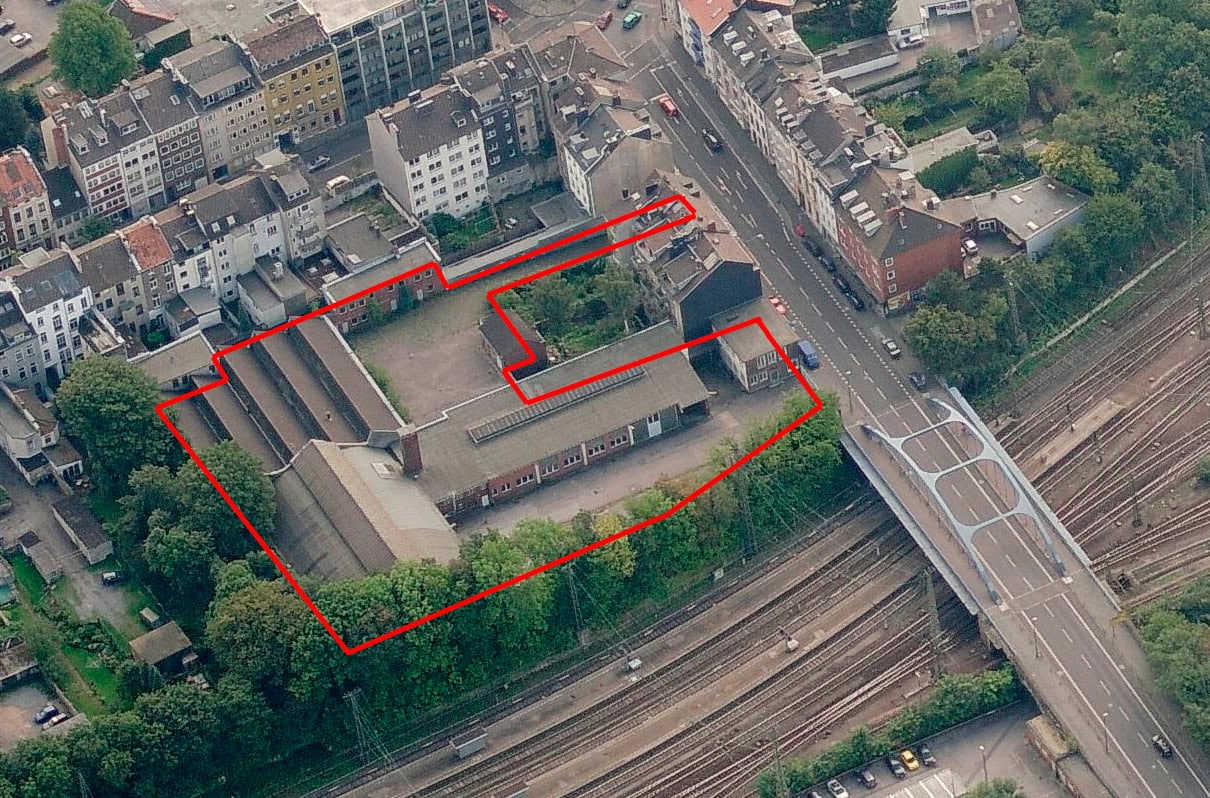
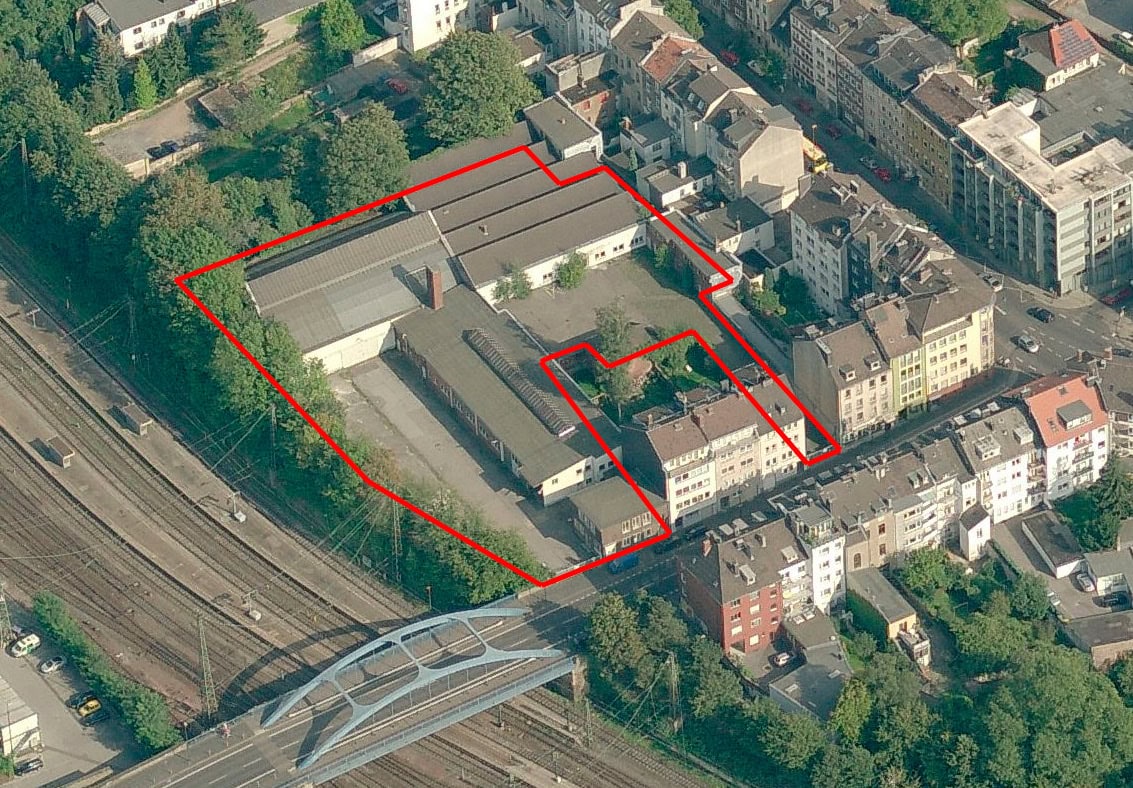
Before the new development, vacant warehouses dominated the site.

©googlemaps/kadawittfeldarchitektur
©kadawittfeldarchitektur

Model of the new residential development.

© Jens Kirchner

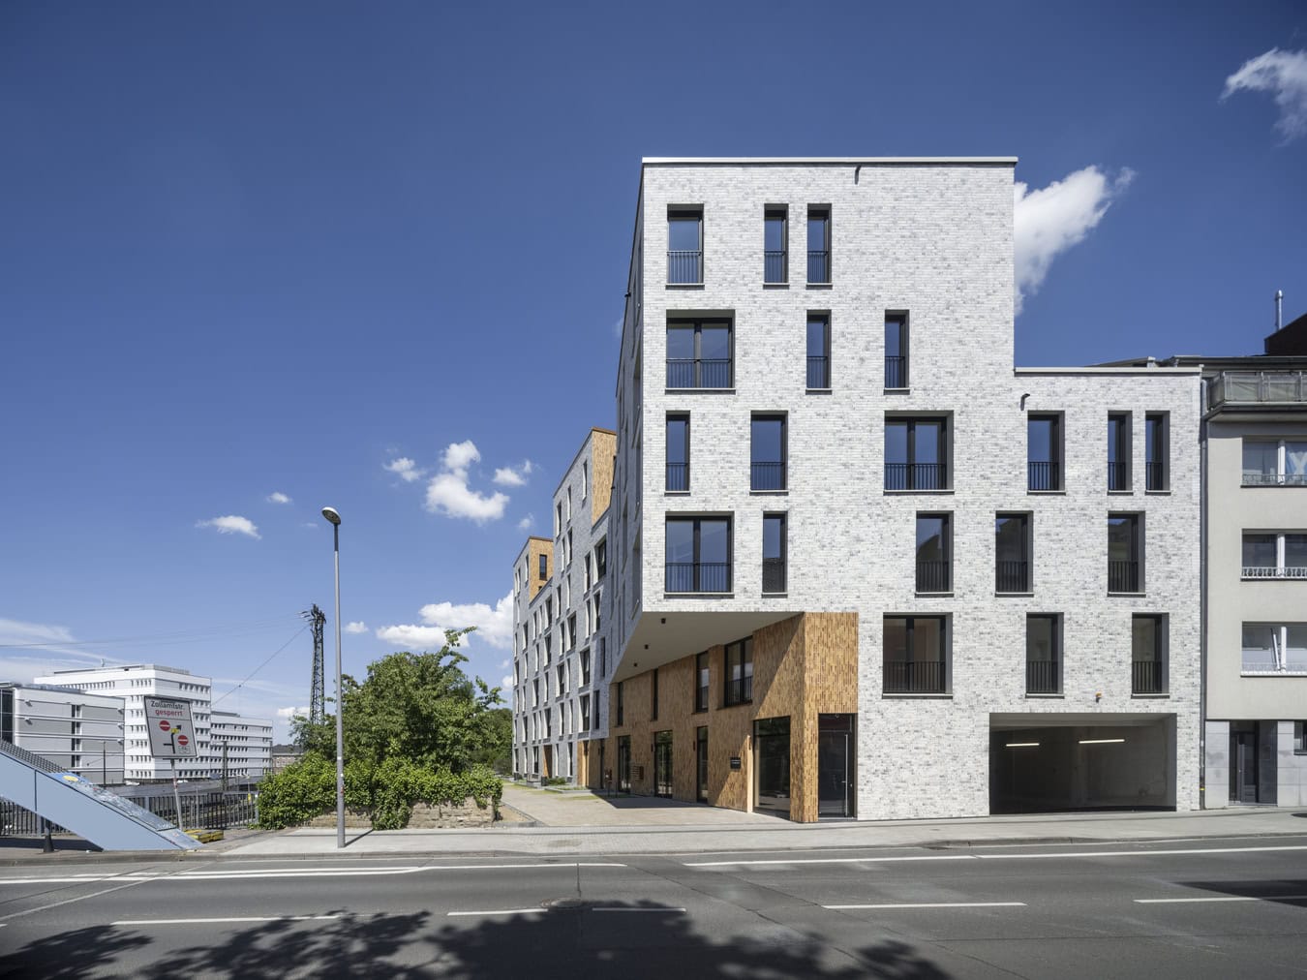
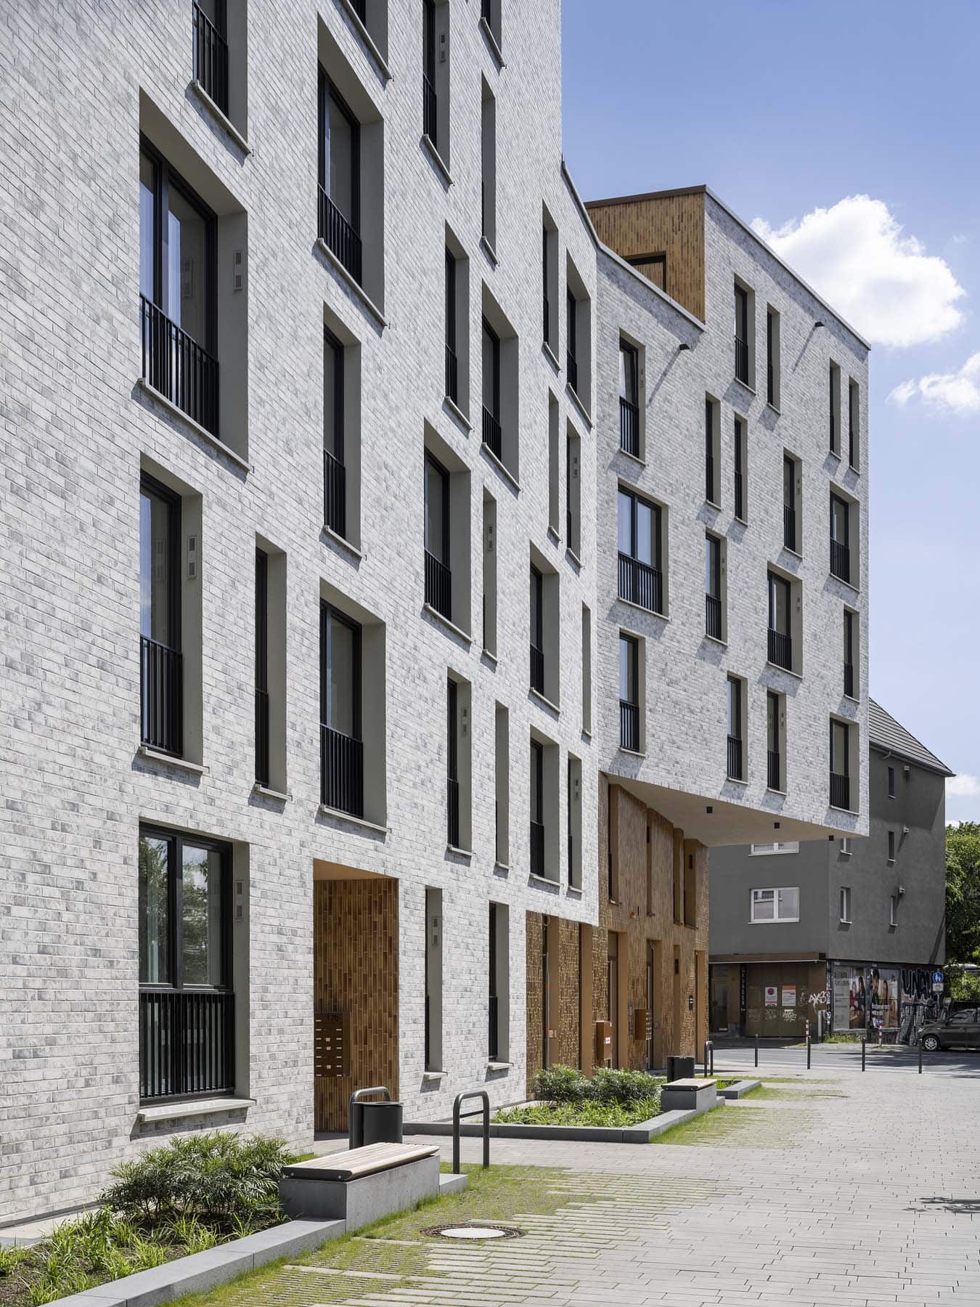
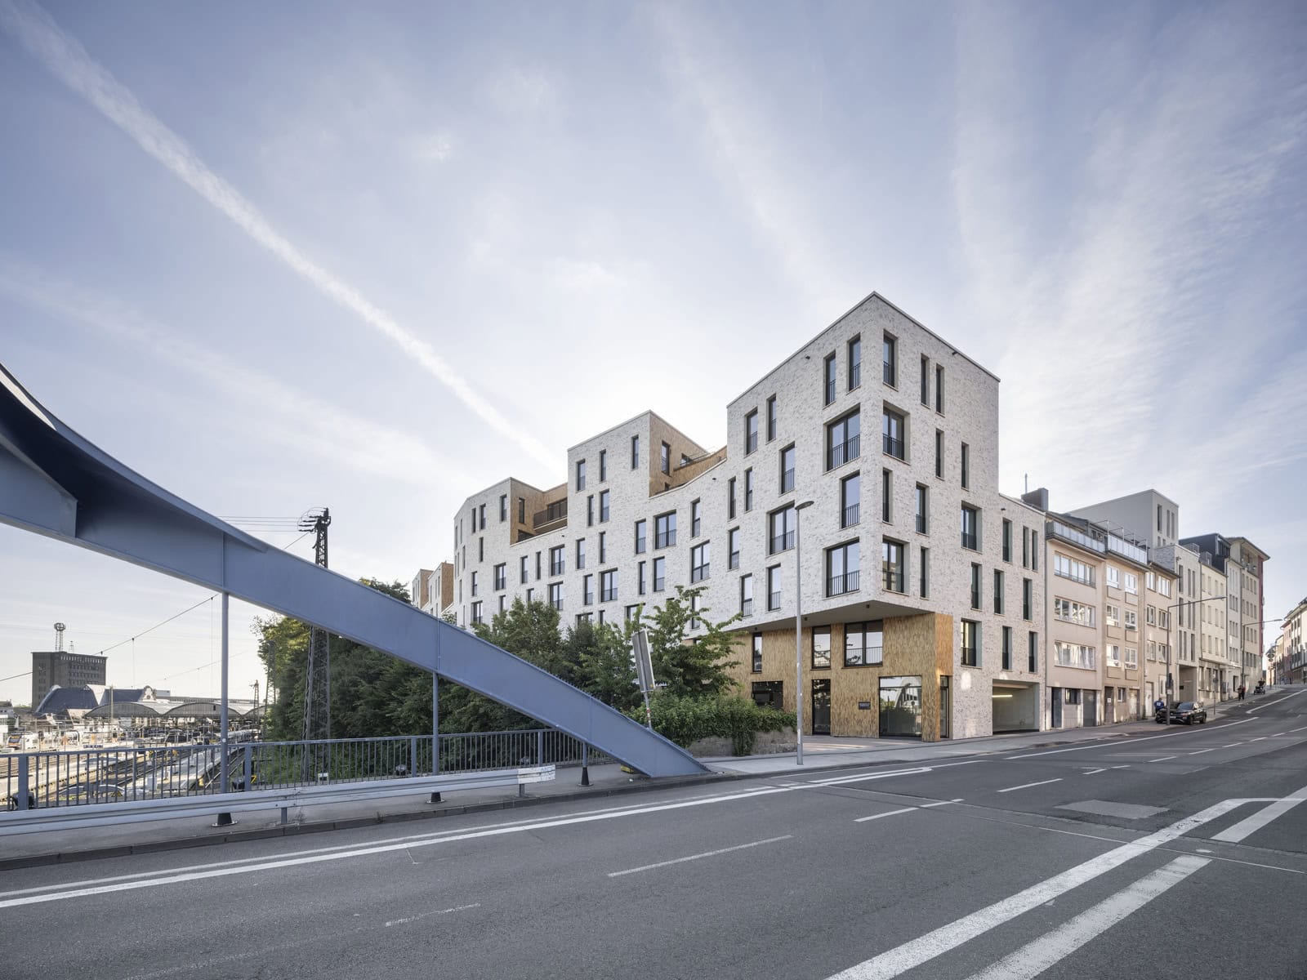
The prominent corner location at the Burtscheider Bridge is accentuated by a cantilever.

© kadawittfeldarchitektur

Integration into the urban landscape through scale-appropriate elevation design and facade detailing.

To-Scale Insertion

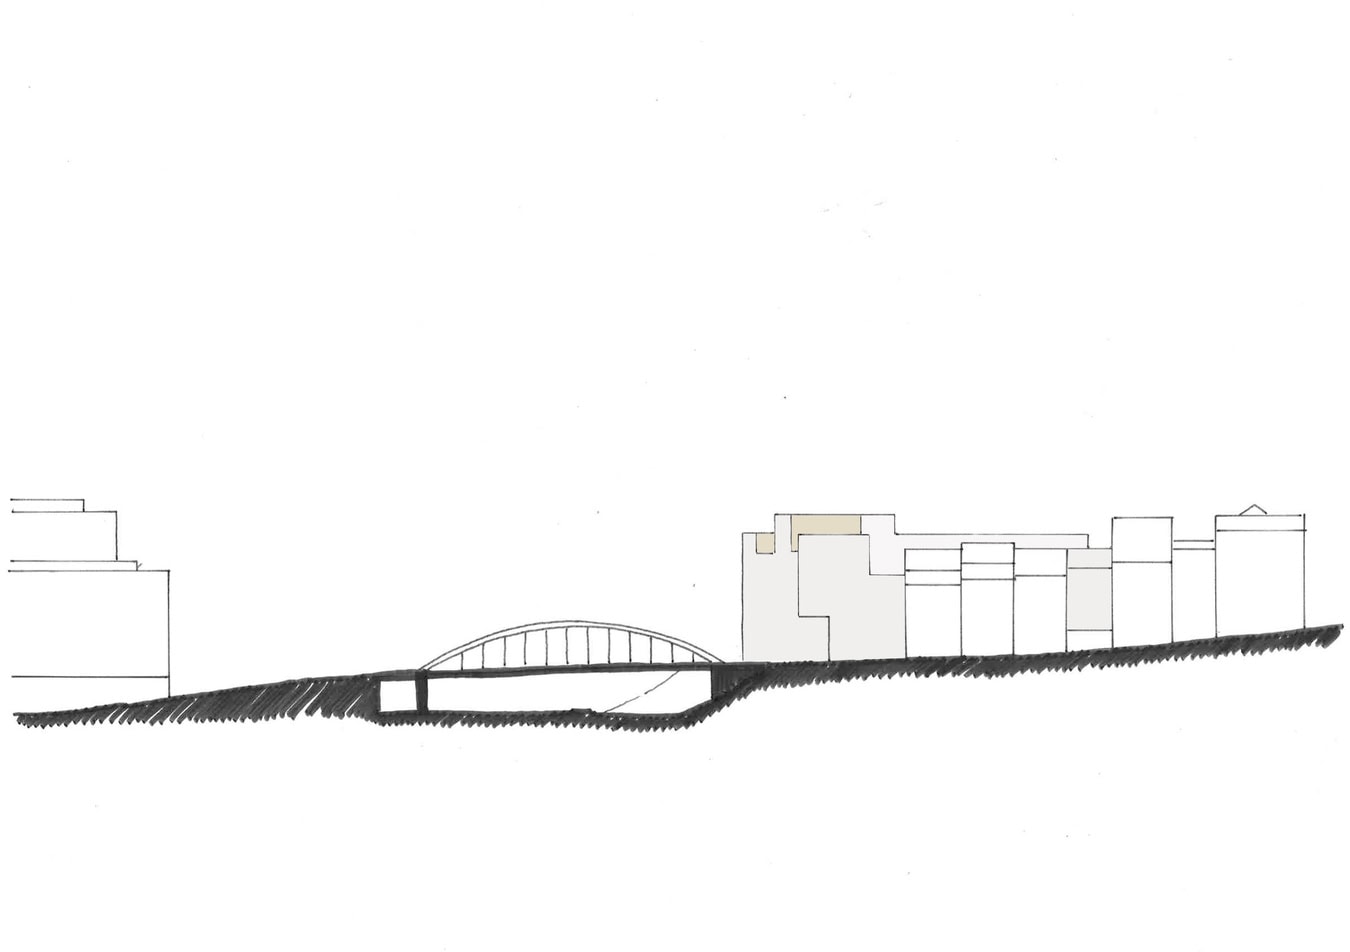
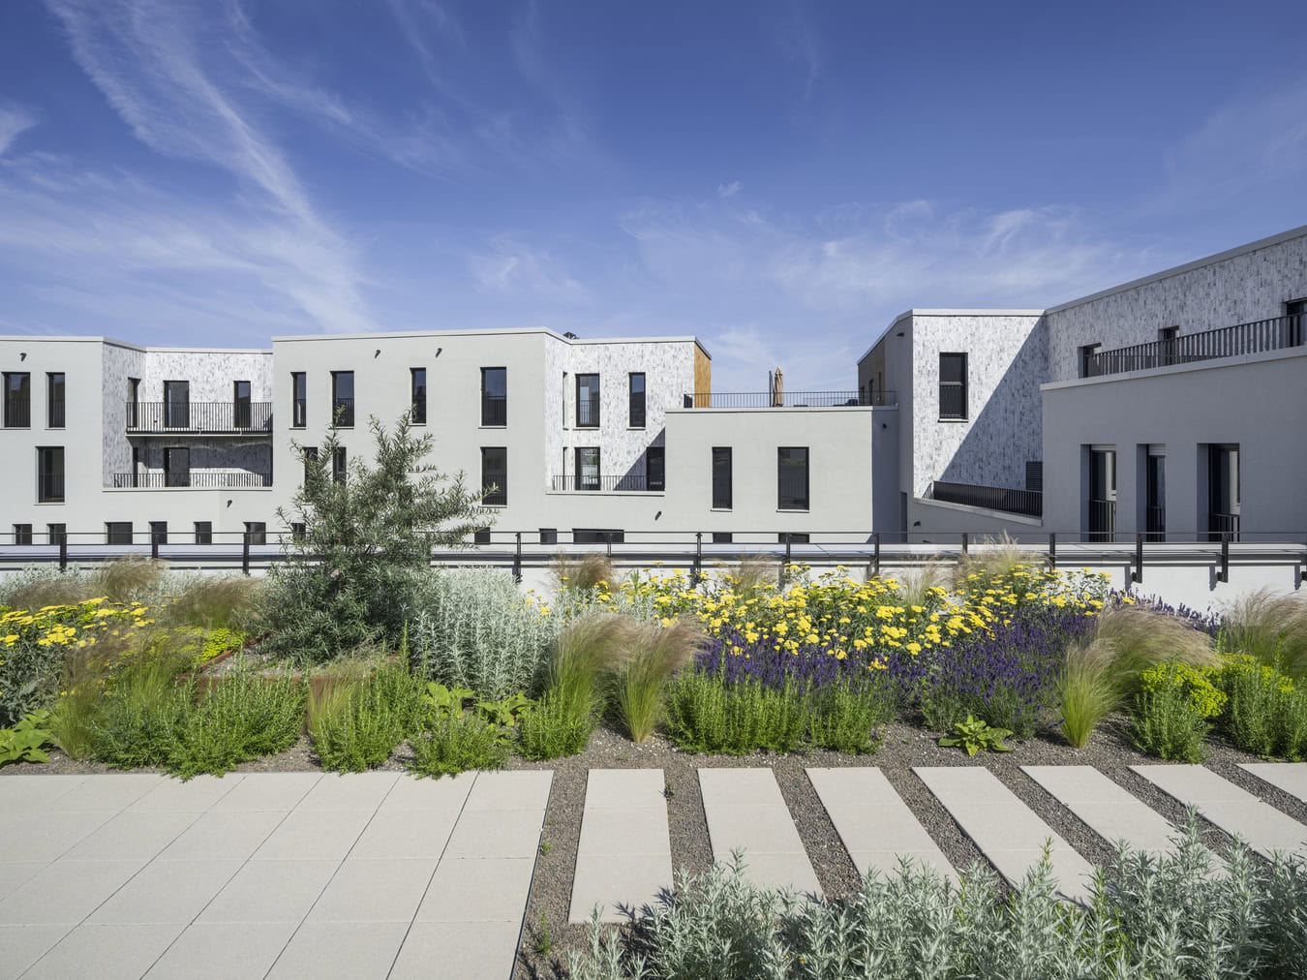
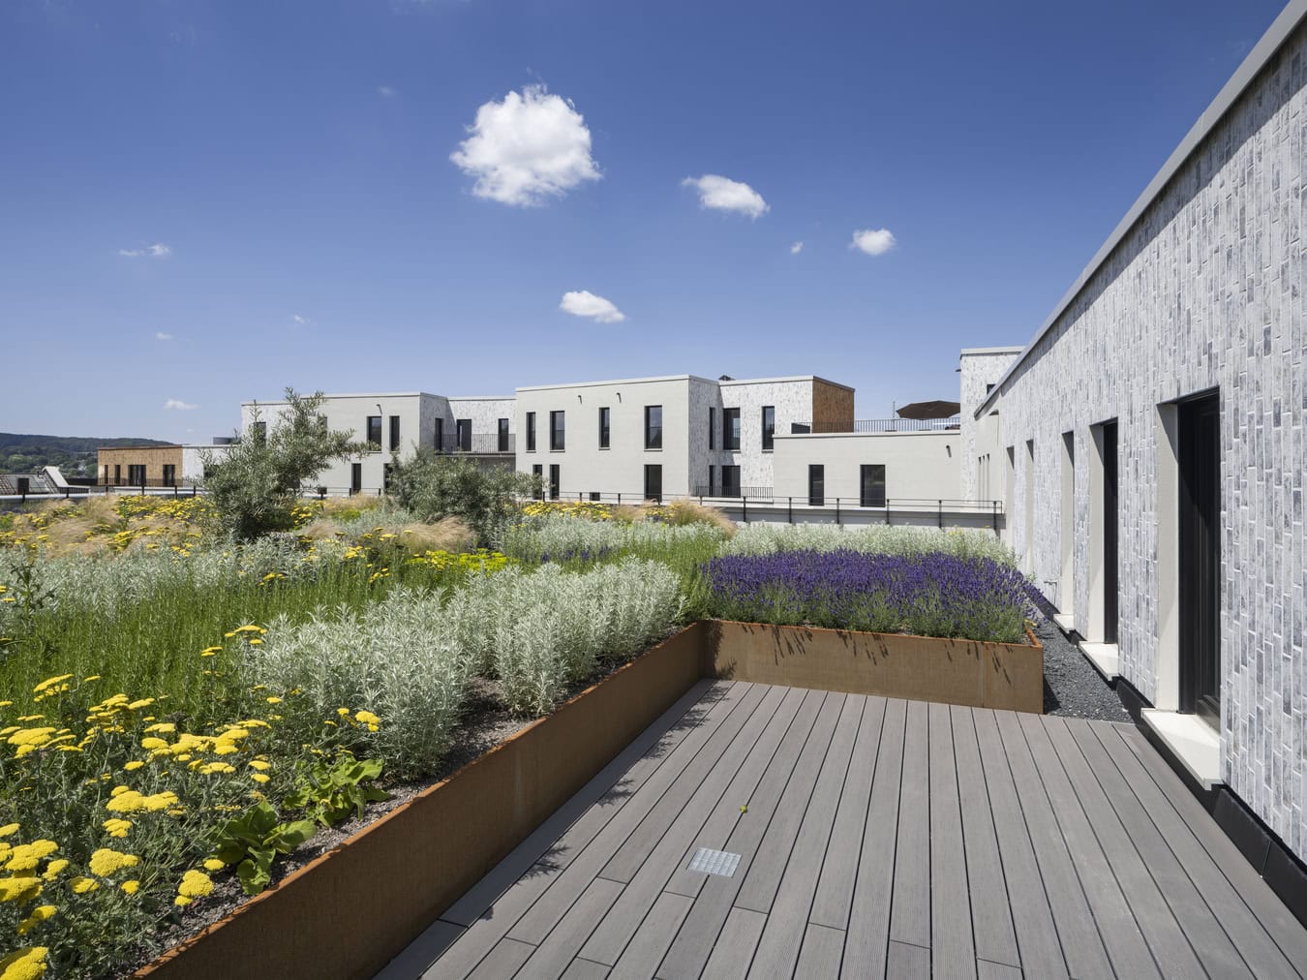
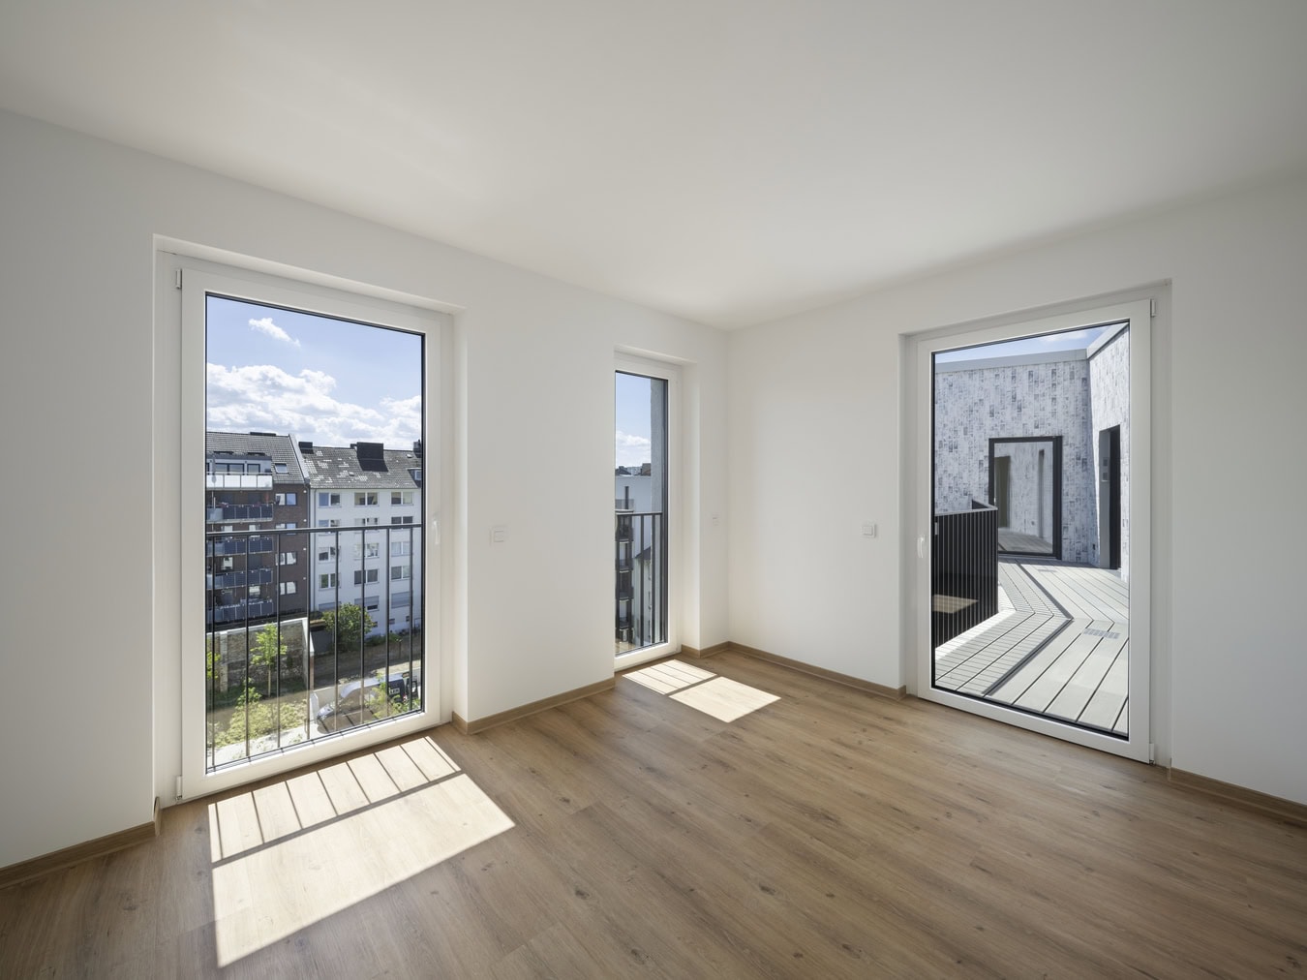
The goal of our design was to integrate the building’s volume into the neighborhood on a suitable scale, while preserving the broader visual connections between Lousberg, the cathedral, and the Bismarck Tower. Despite its elevated location, the new building’s height is aligned with that of the surrounding structures and does not tower over the buildings on the other side of the tracks, which are significantly lower. Its nuanced gradation echoes the texture of the existing block perimeter, structures the volume, and creates a dynamic silhouette at the top that complements the adjacent buildings. The resulting rooftop terraces and gardens offer private open spaces with views to the north, stretching far beyond Aachen’s city center, including the cathedral and city hall.

A striking cantilever at the corner – a prominent feature in the urban landscape – facing the Burtscheider Bridge creates a distinctive urban design element. At the same time, it marks the beginning of an access path running parallel to the tracks, which will eventually provide a new southern entrance to the station.

© vonhoegen.architekten

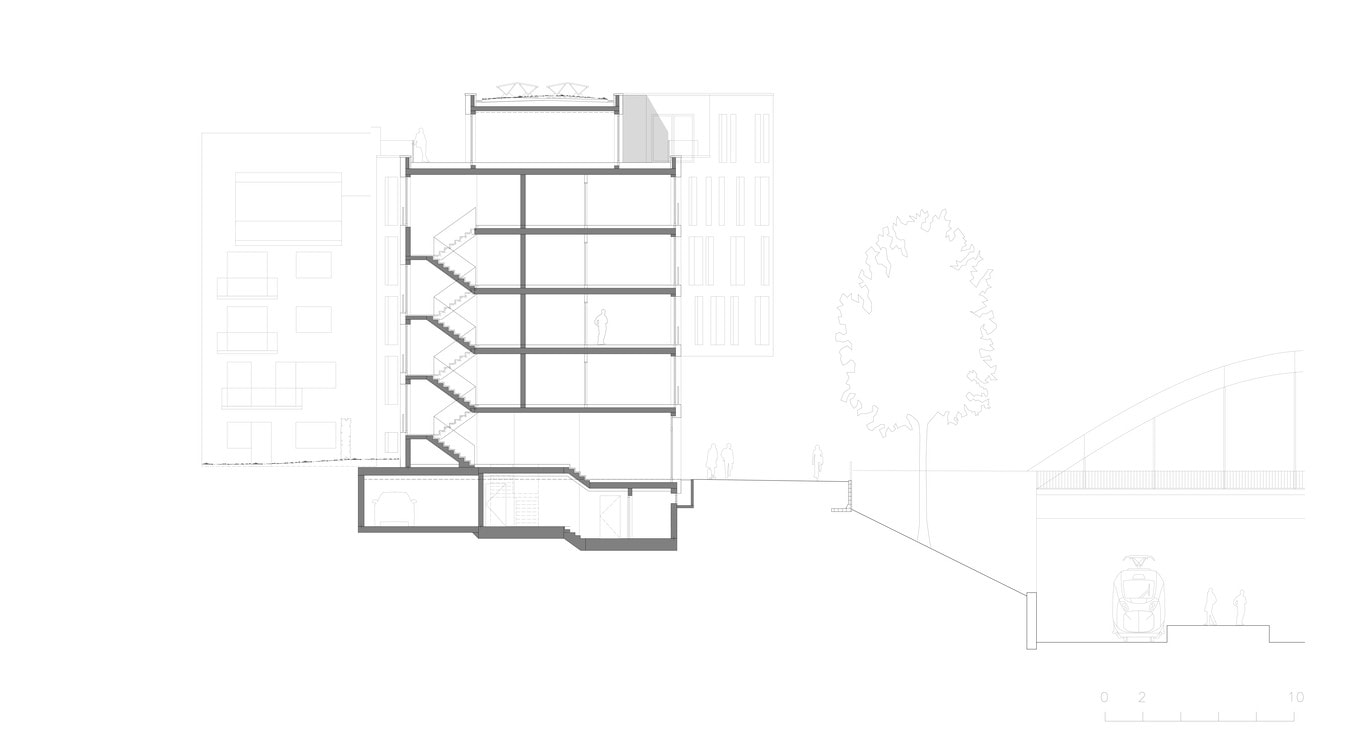
Cross-section showing railroad tracks


Facade

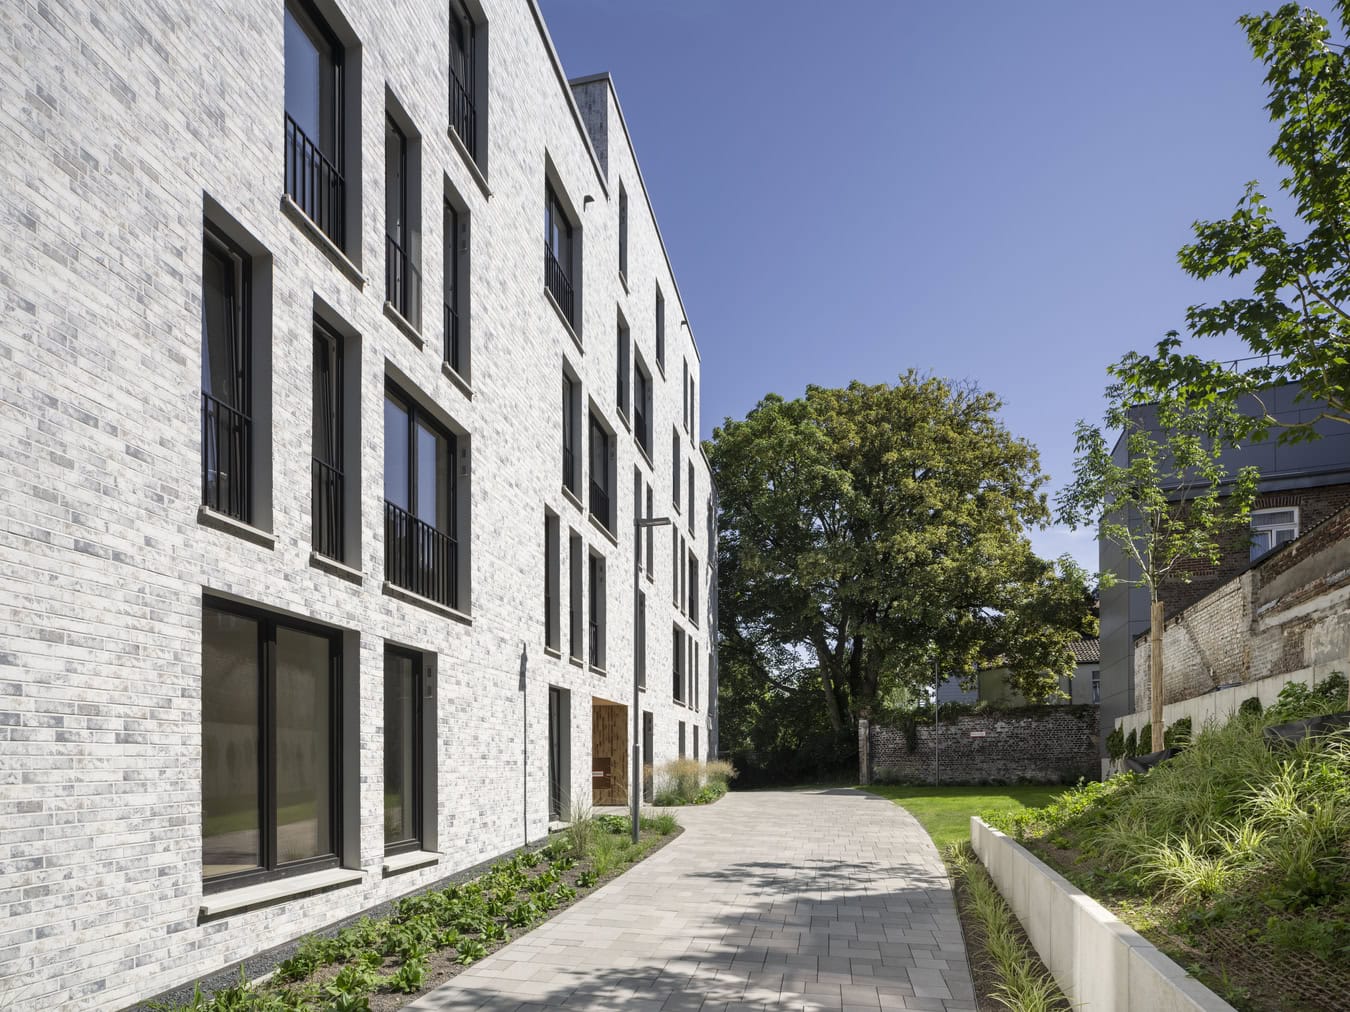
The light-colored, slurried clinker brick facade with grout in the same color creates a calm yet nuanced facade appearance, in which darker, vertically arranged ceramic elements on the base, recesses, and notches provide accents while also emphasizing the building’s structural organization.

© Jens Kirchner

Accents in the base, recesses, and notches emphasize the structure of the building’s volume.

Socially Diverse Neighborhood

The diverse range of housing options is tailored to a wide variety of living situations and needs. A total of 179 new apartments and living spaces were created; in addition to subsidized and privately financed 2- to 5-room apartments, this includes 99 subsidized single and double apartments for trainees and students, as well as two subsidized group living facilities for people with disabilities. Public and communal facilities – such as a standing café, a laundromat, a neighborhood office, and a meeting and study space for students – bring life to the ground-floor areas and create a close connection between housing, the neighborhood, and the city.

© Jens Kirchner

In an urban setting, a quiet, green courtyard with communal areas is being created.

Resource-conscious and eco-friendly

The building design and open-space planning by DREIPLUS Landschaftsarchitektur follow a resource-conscious approach. The new building meets the KfW-55 standard, is connected to the municipal district heating network, and uses photovoltaics for renewable energy generation. The site’s imperviousness rate, which previously stood at 90 percent, has been significantly reduced – today, 30 percent of the area is green space. The courtyard design follows the “sponge city” principle and, together with the extensively and, in some cases, intensively greened roof surfaces, improves the microclimate and ecological qualities in the densely built-up inner-city environment.

The mobility concept takes advantage of the downtown location with excellent access to public transportation: An underground parking garage for 60 cars is complemented by a separately accessible bicycle garage for 276 bicycles and cargo bikes. An additional 86 bicycle parking spaces and a repair station are located outdoors. Car-sharing parking spaces complete the range of features.

The project was supported by the state initiative “WohneNRW” and received funding as part of the public housing subsidy program.

© Jens Kirchner

The light-colored, glazed clinker brick facade with grout in the same color creates a uniform appearance.

© Jens Kirchner
© Jens Kirchner

Diverse Green Roofs

© Jens Kirchner

A wide variety of open spaces despite the inner-city location.